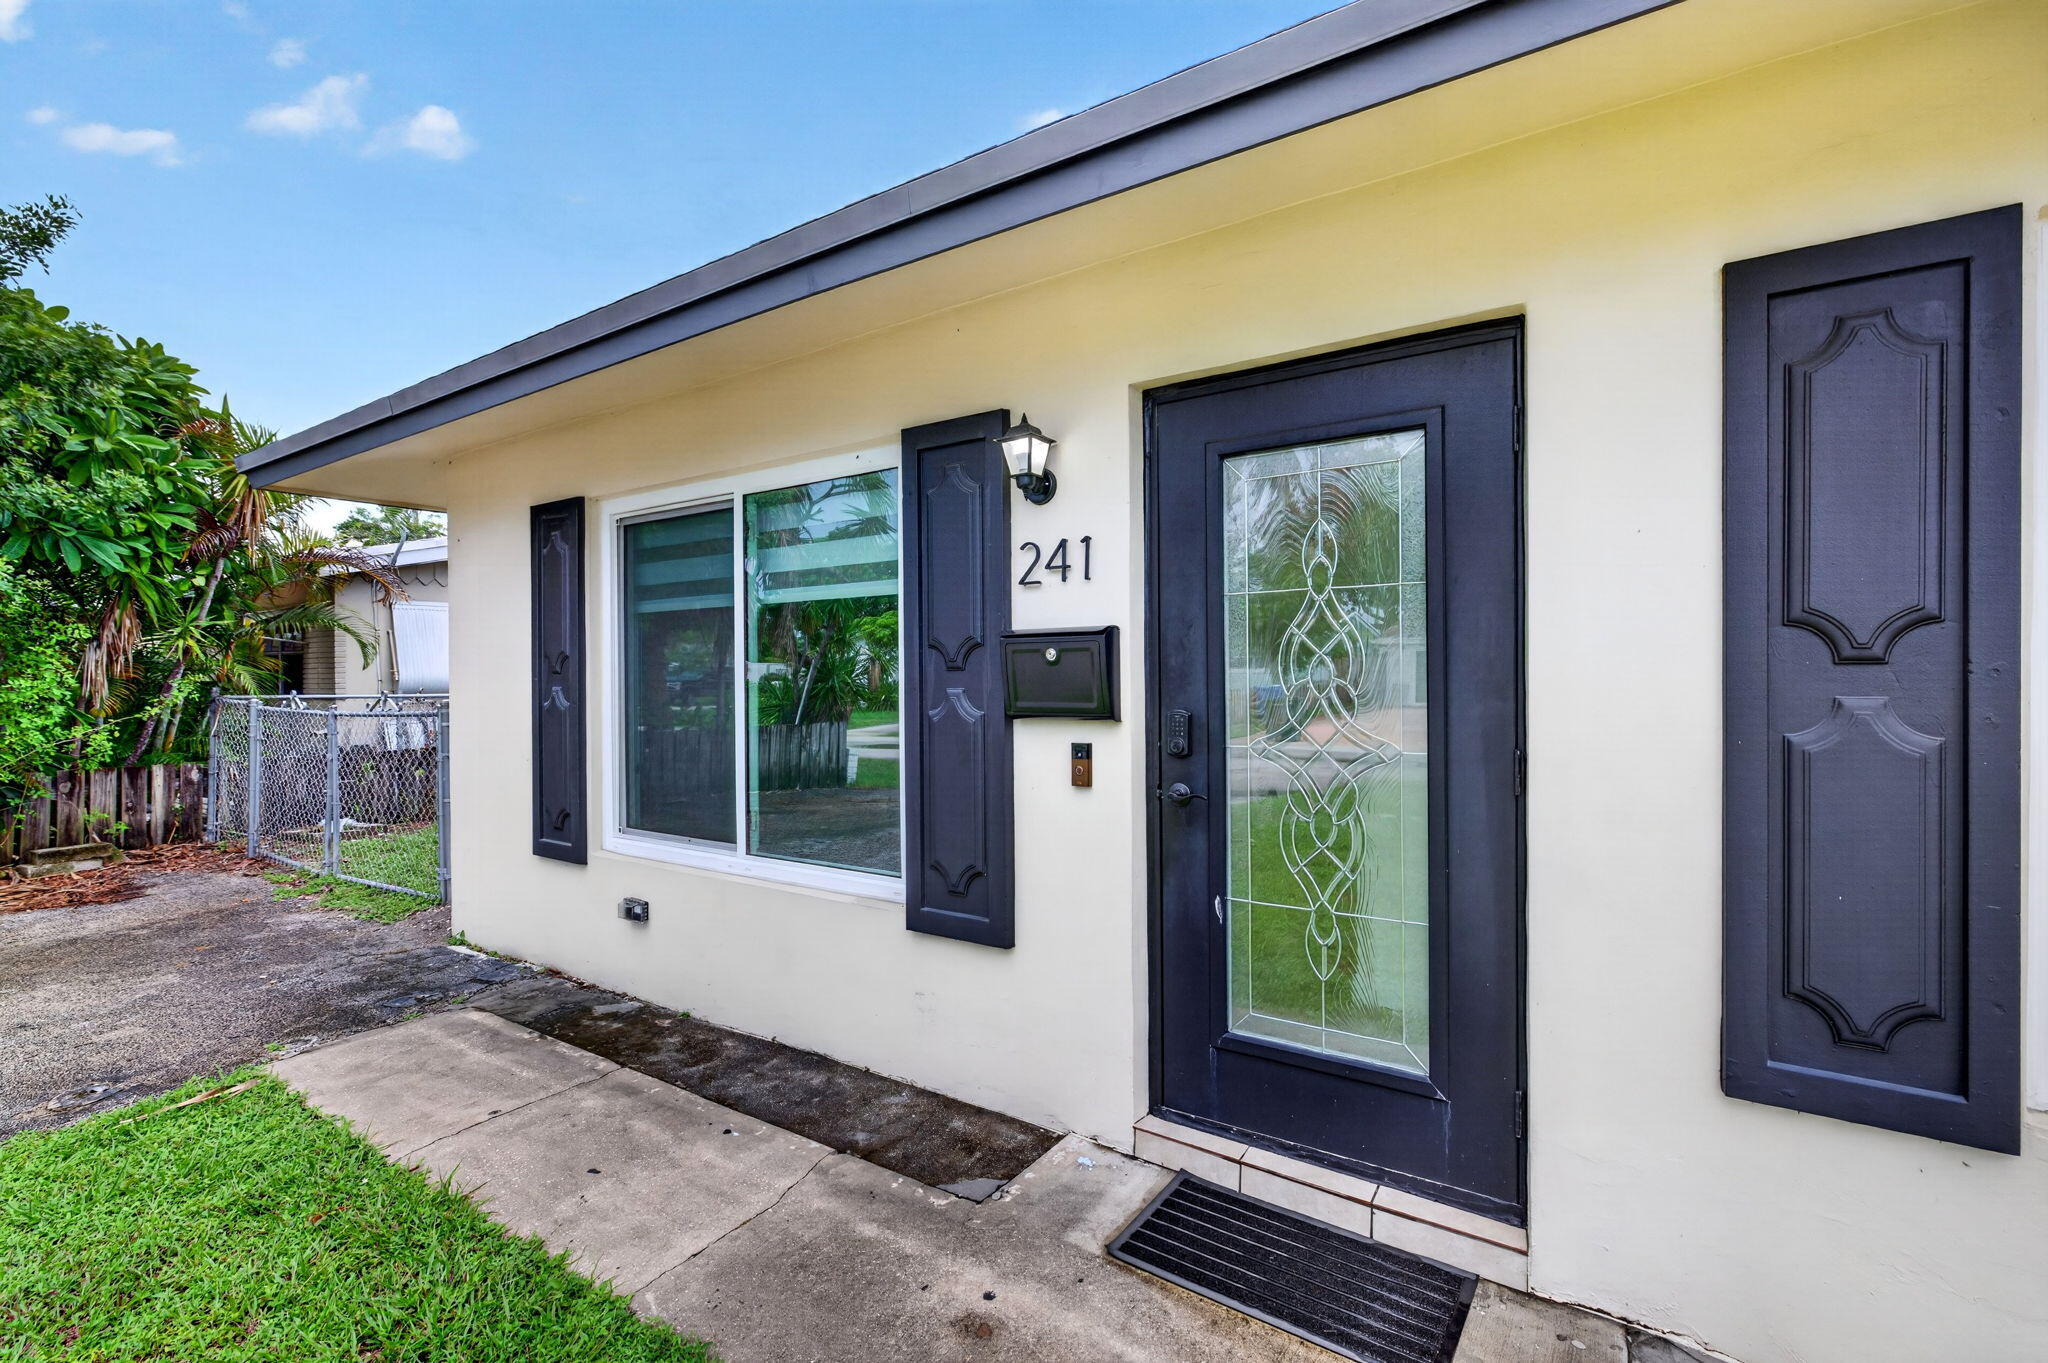
Home entrance with dark blue door and shutters, address number 241, and a concrete walkway.
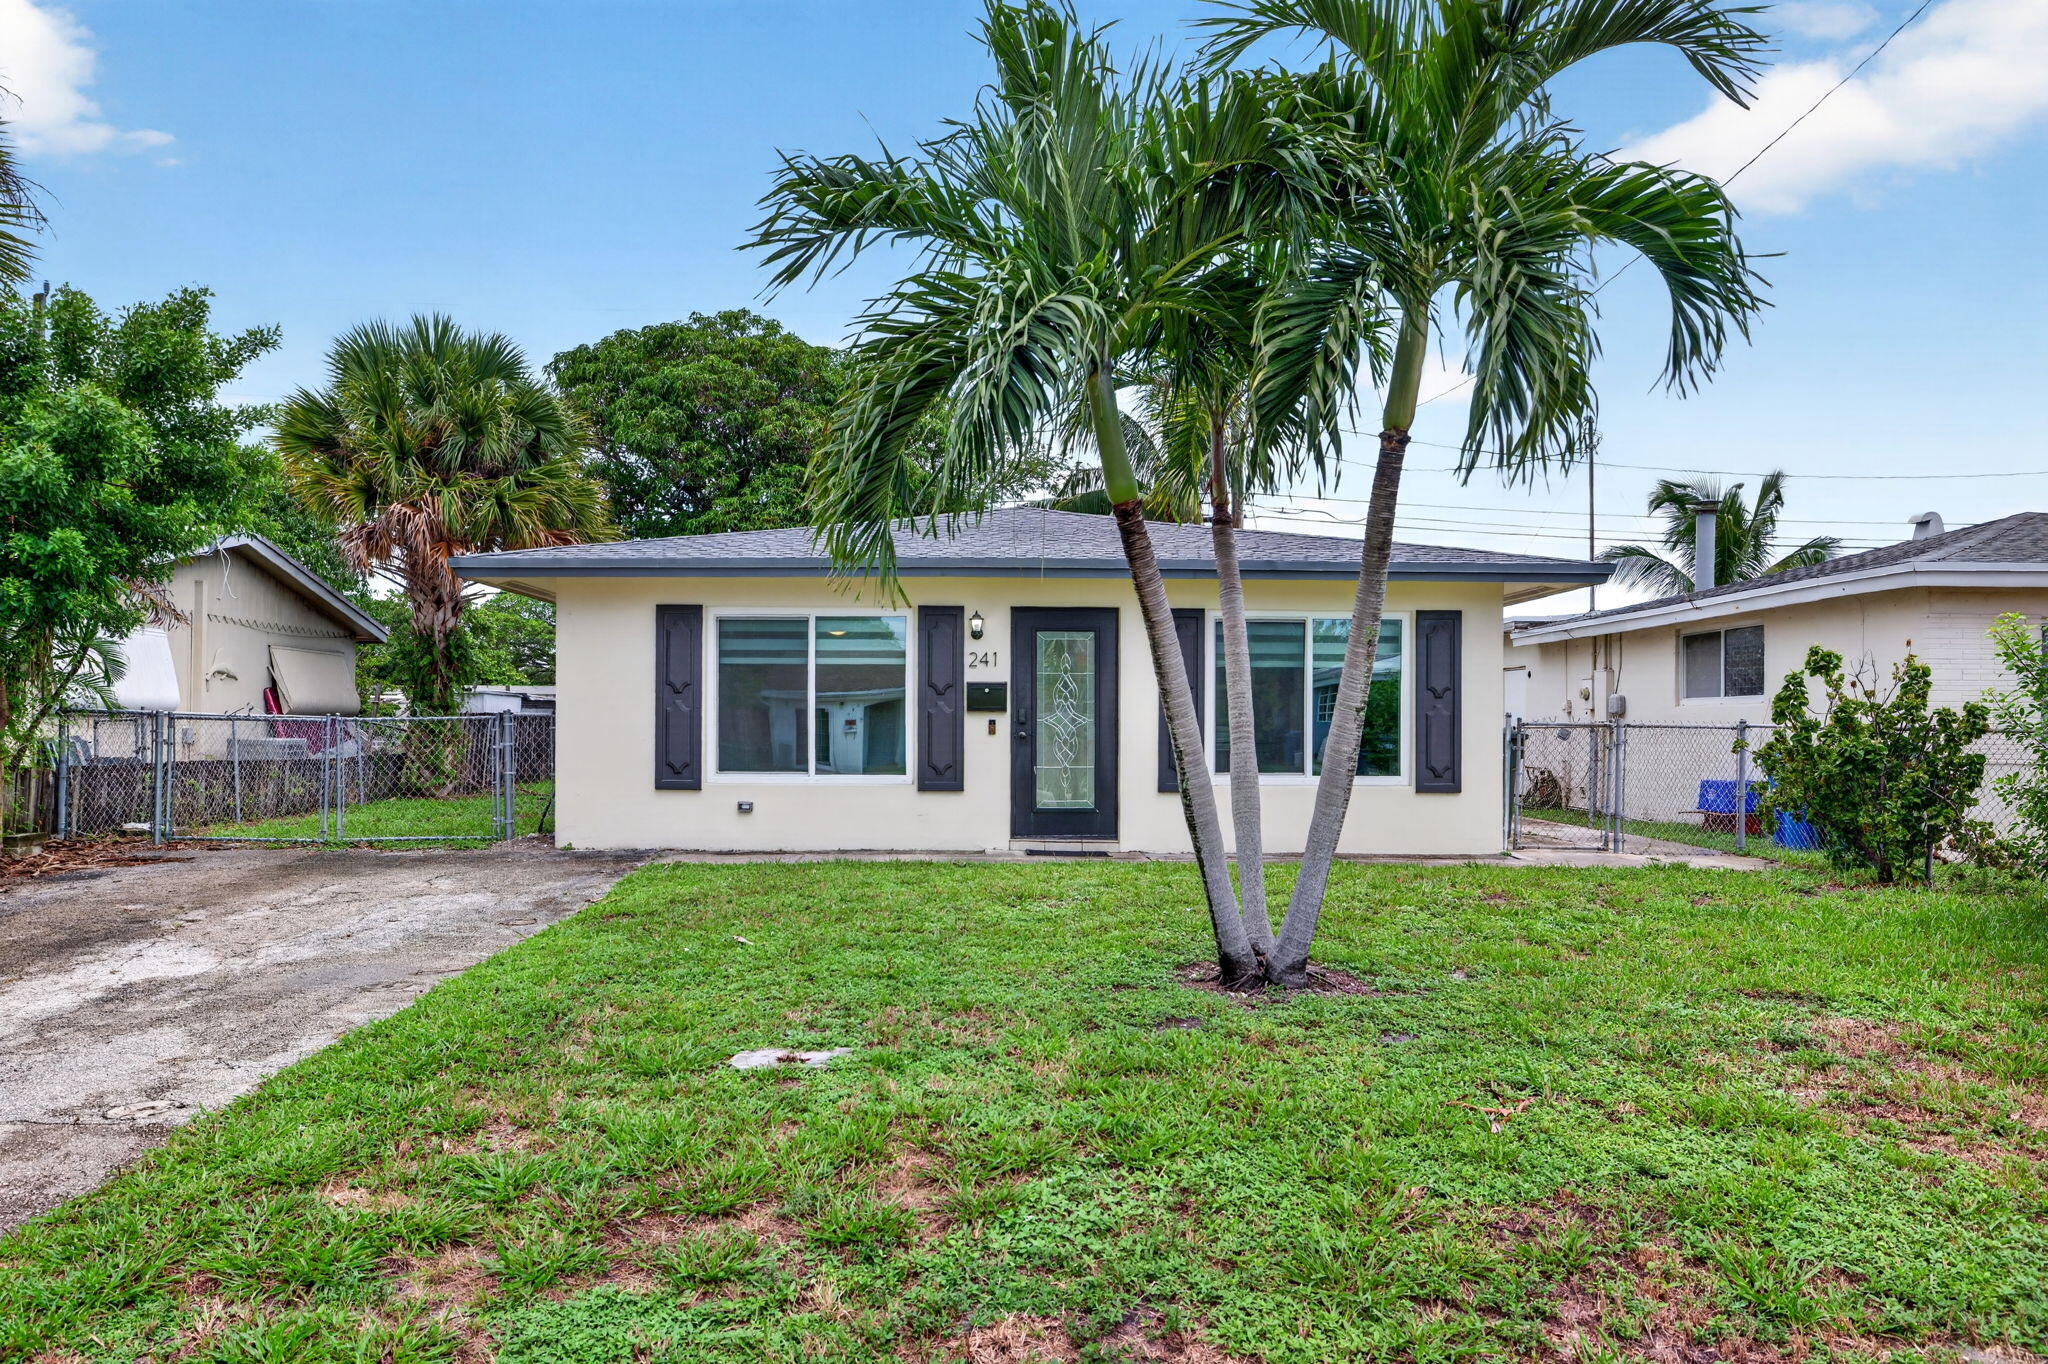
Single-story home with dark-trimmed windows, a front lawn, driveway, and tall palm trees.
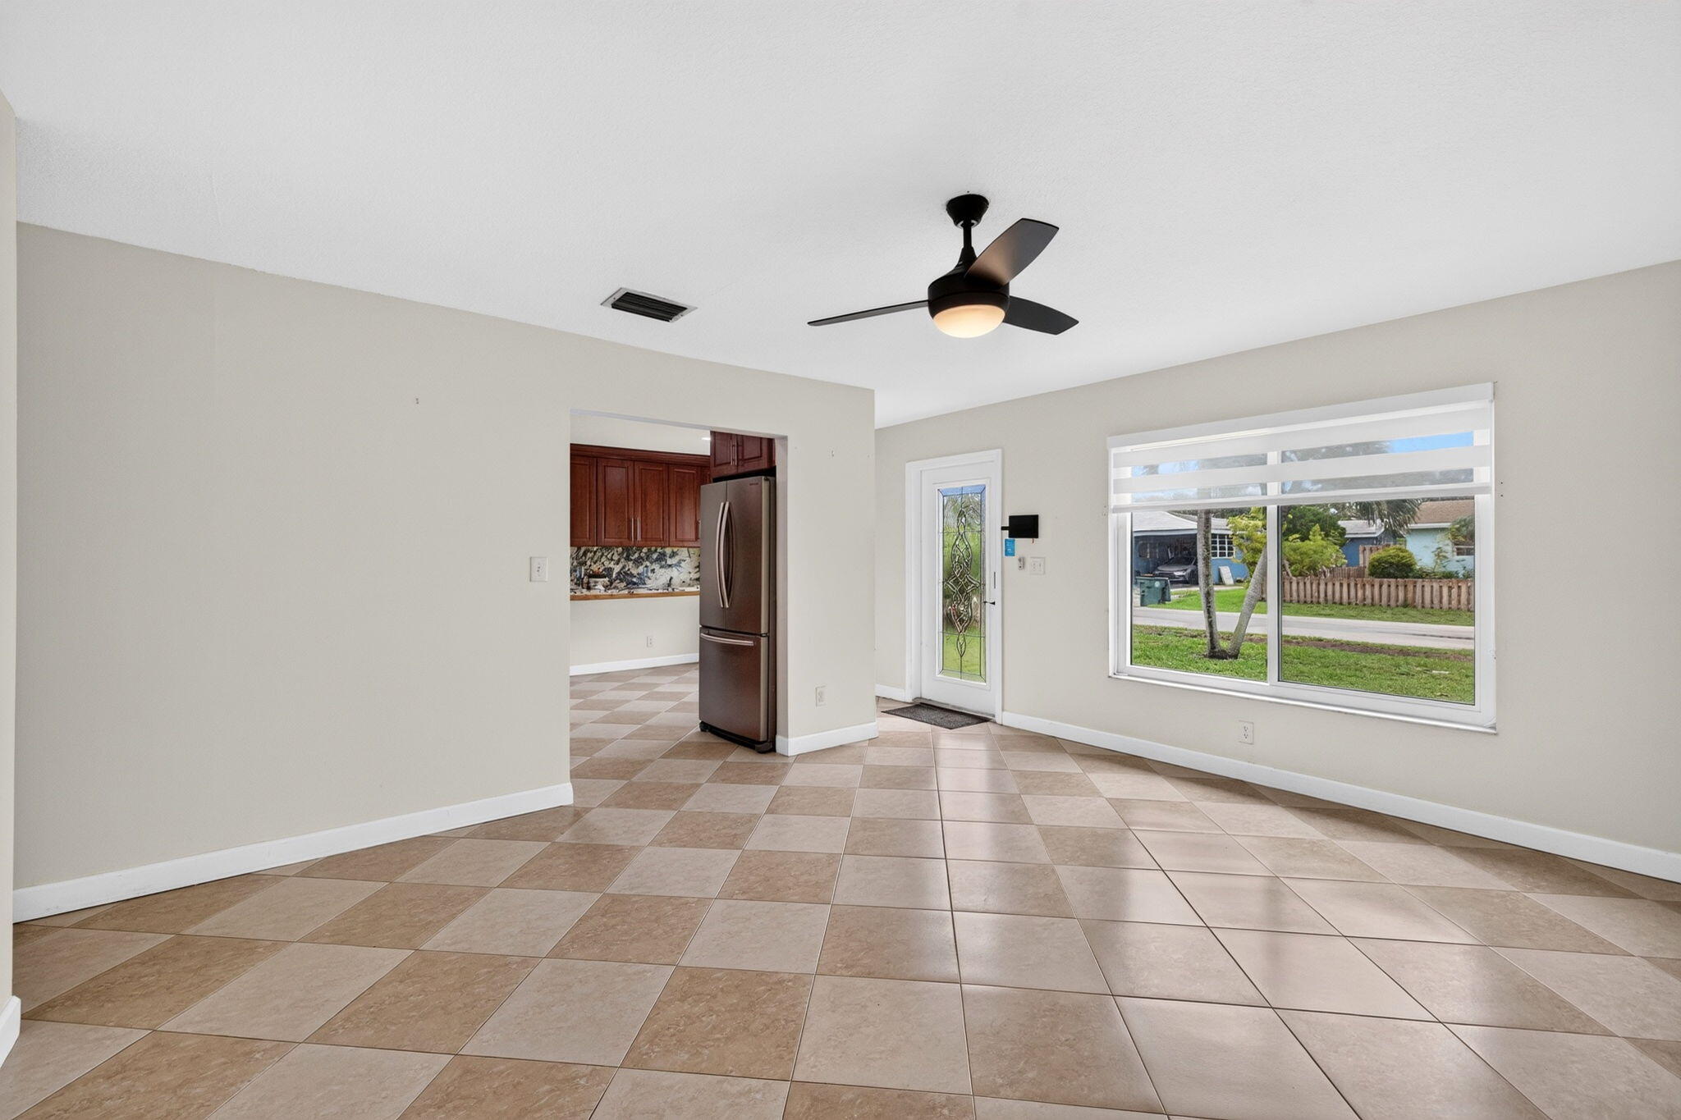
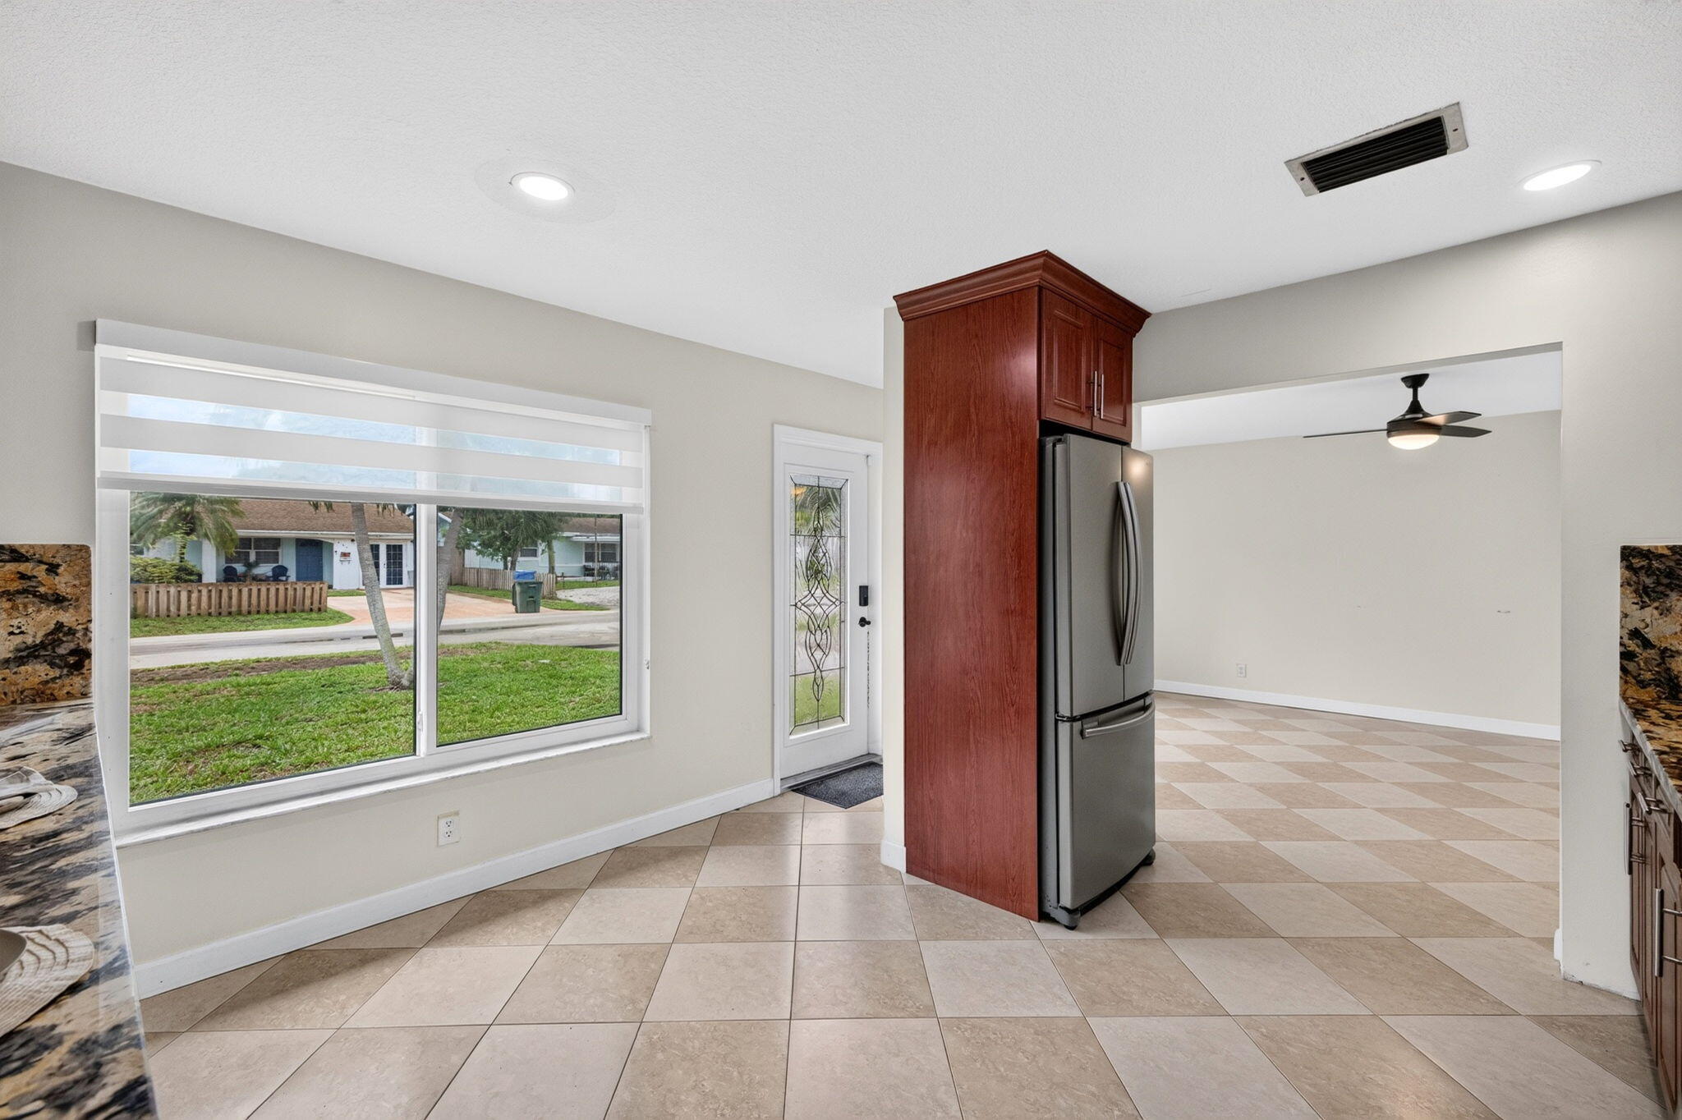
Vacant tiled living area with a large window and ceiling fan, open to a kitchen with dark wood cabinets.
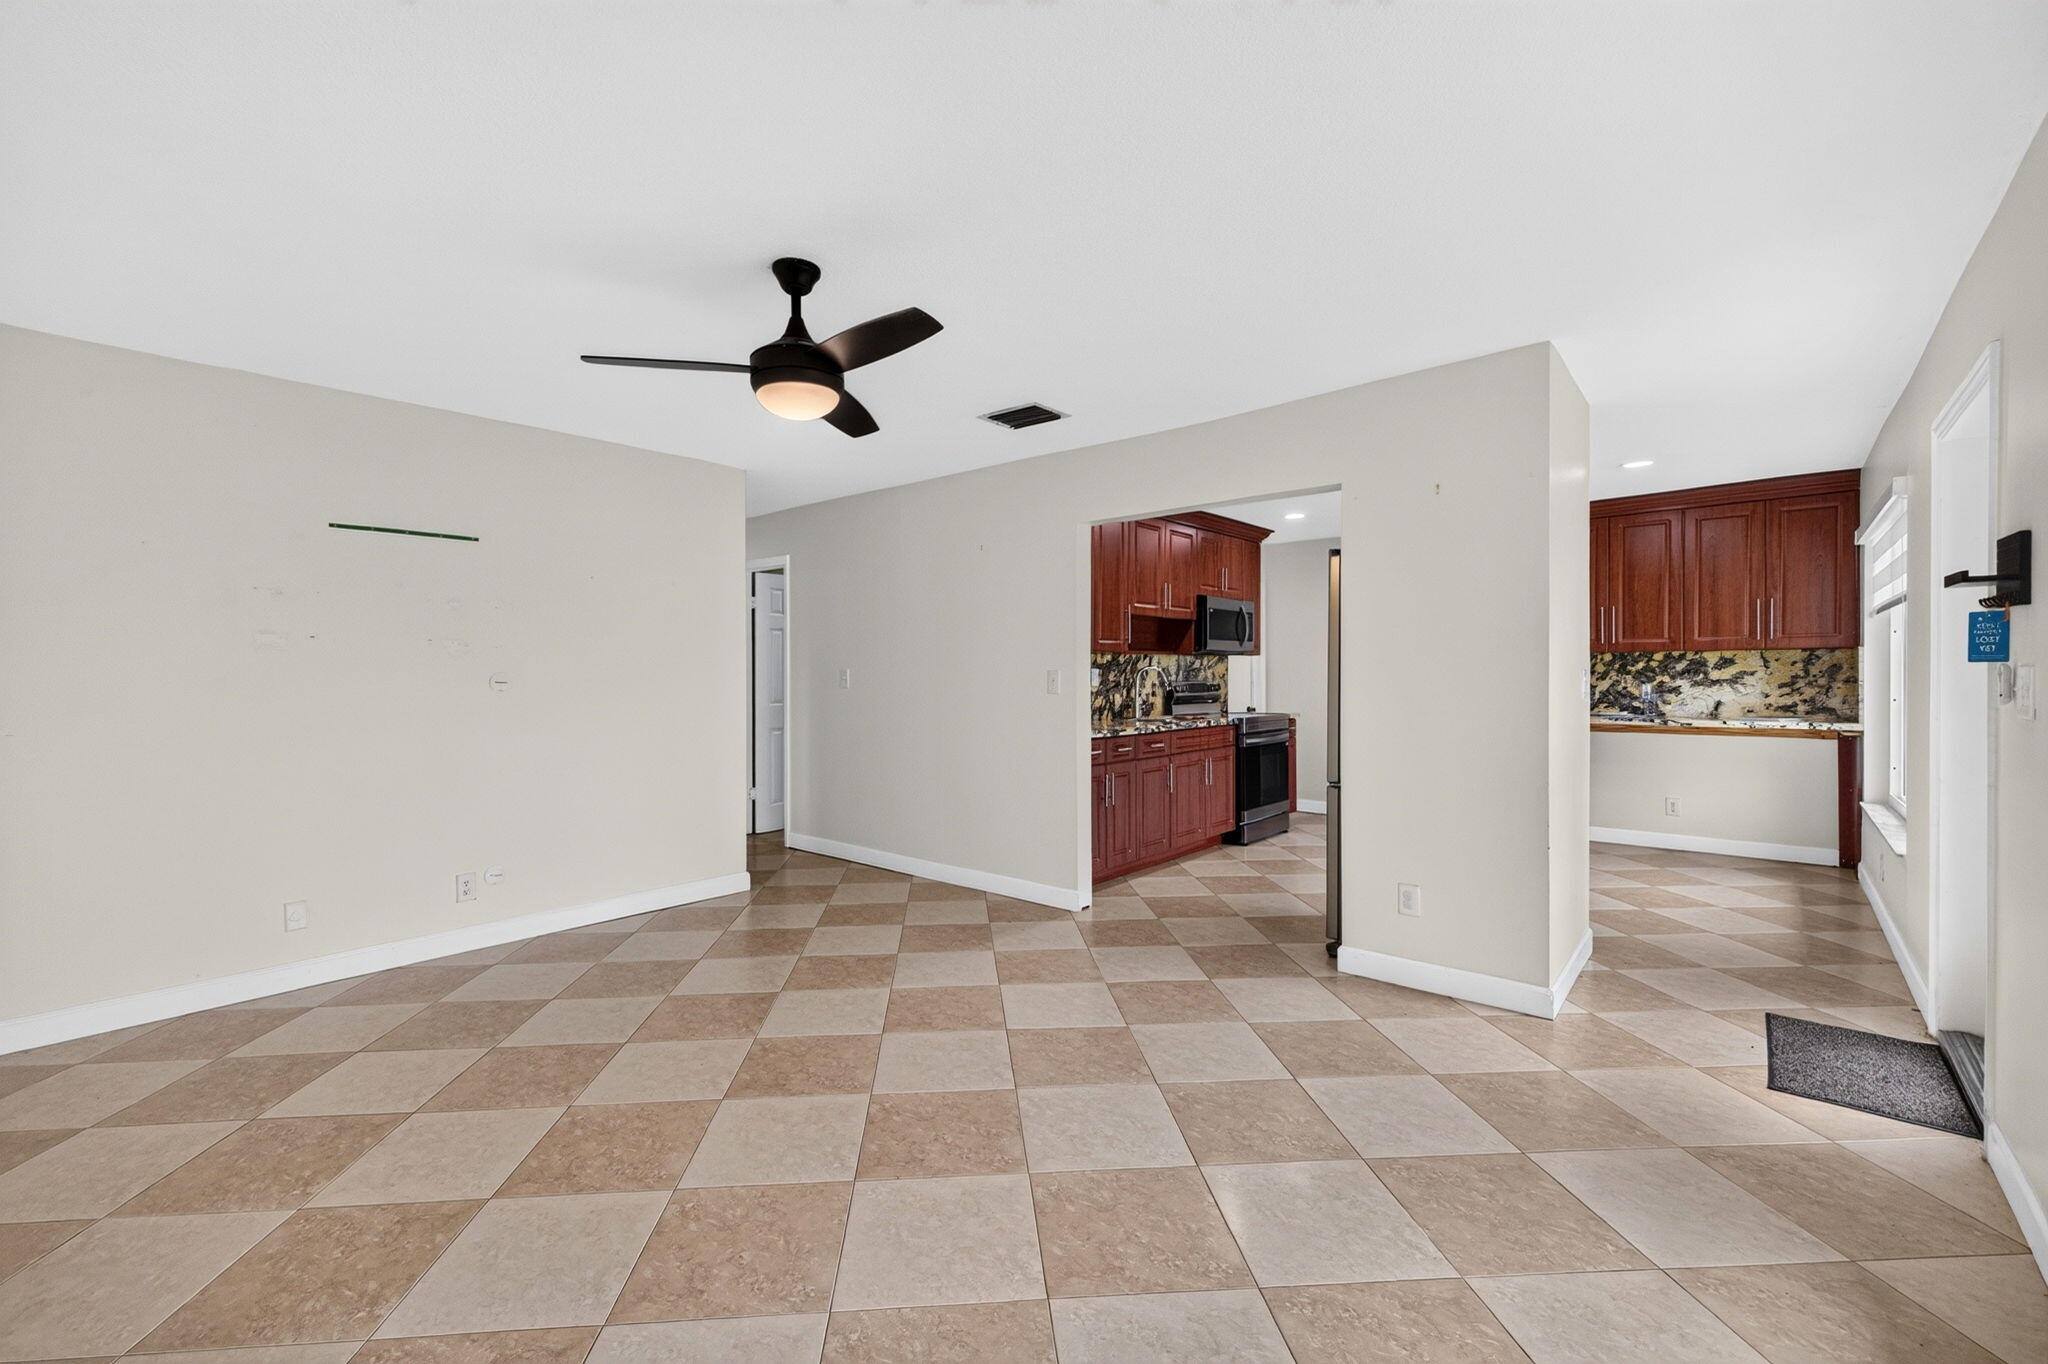
Unfurnished living area with checkerboard tile floor, ceiling fan, and open kitchen with reddish wood cabinets.
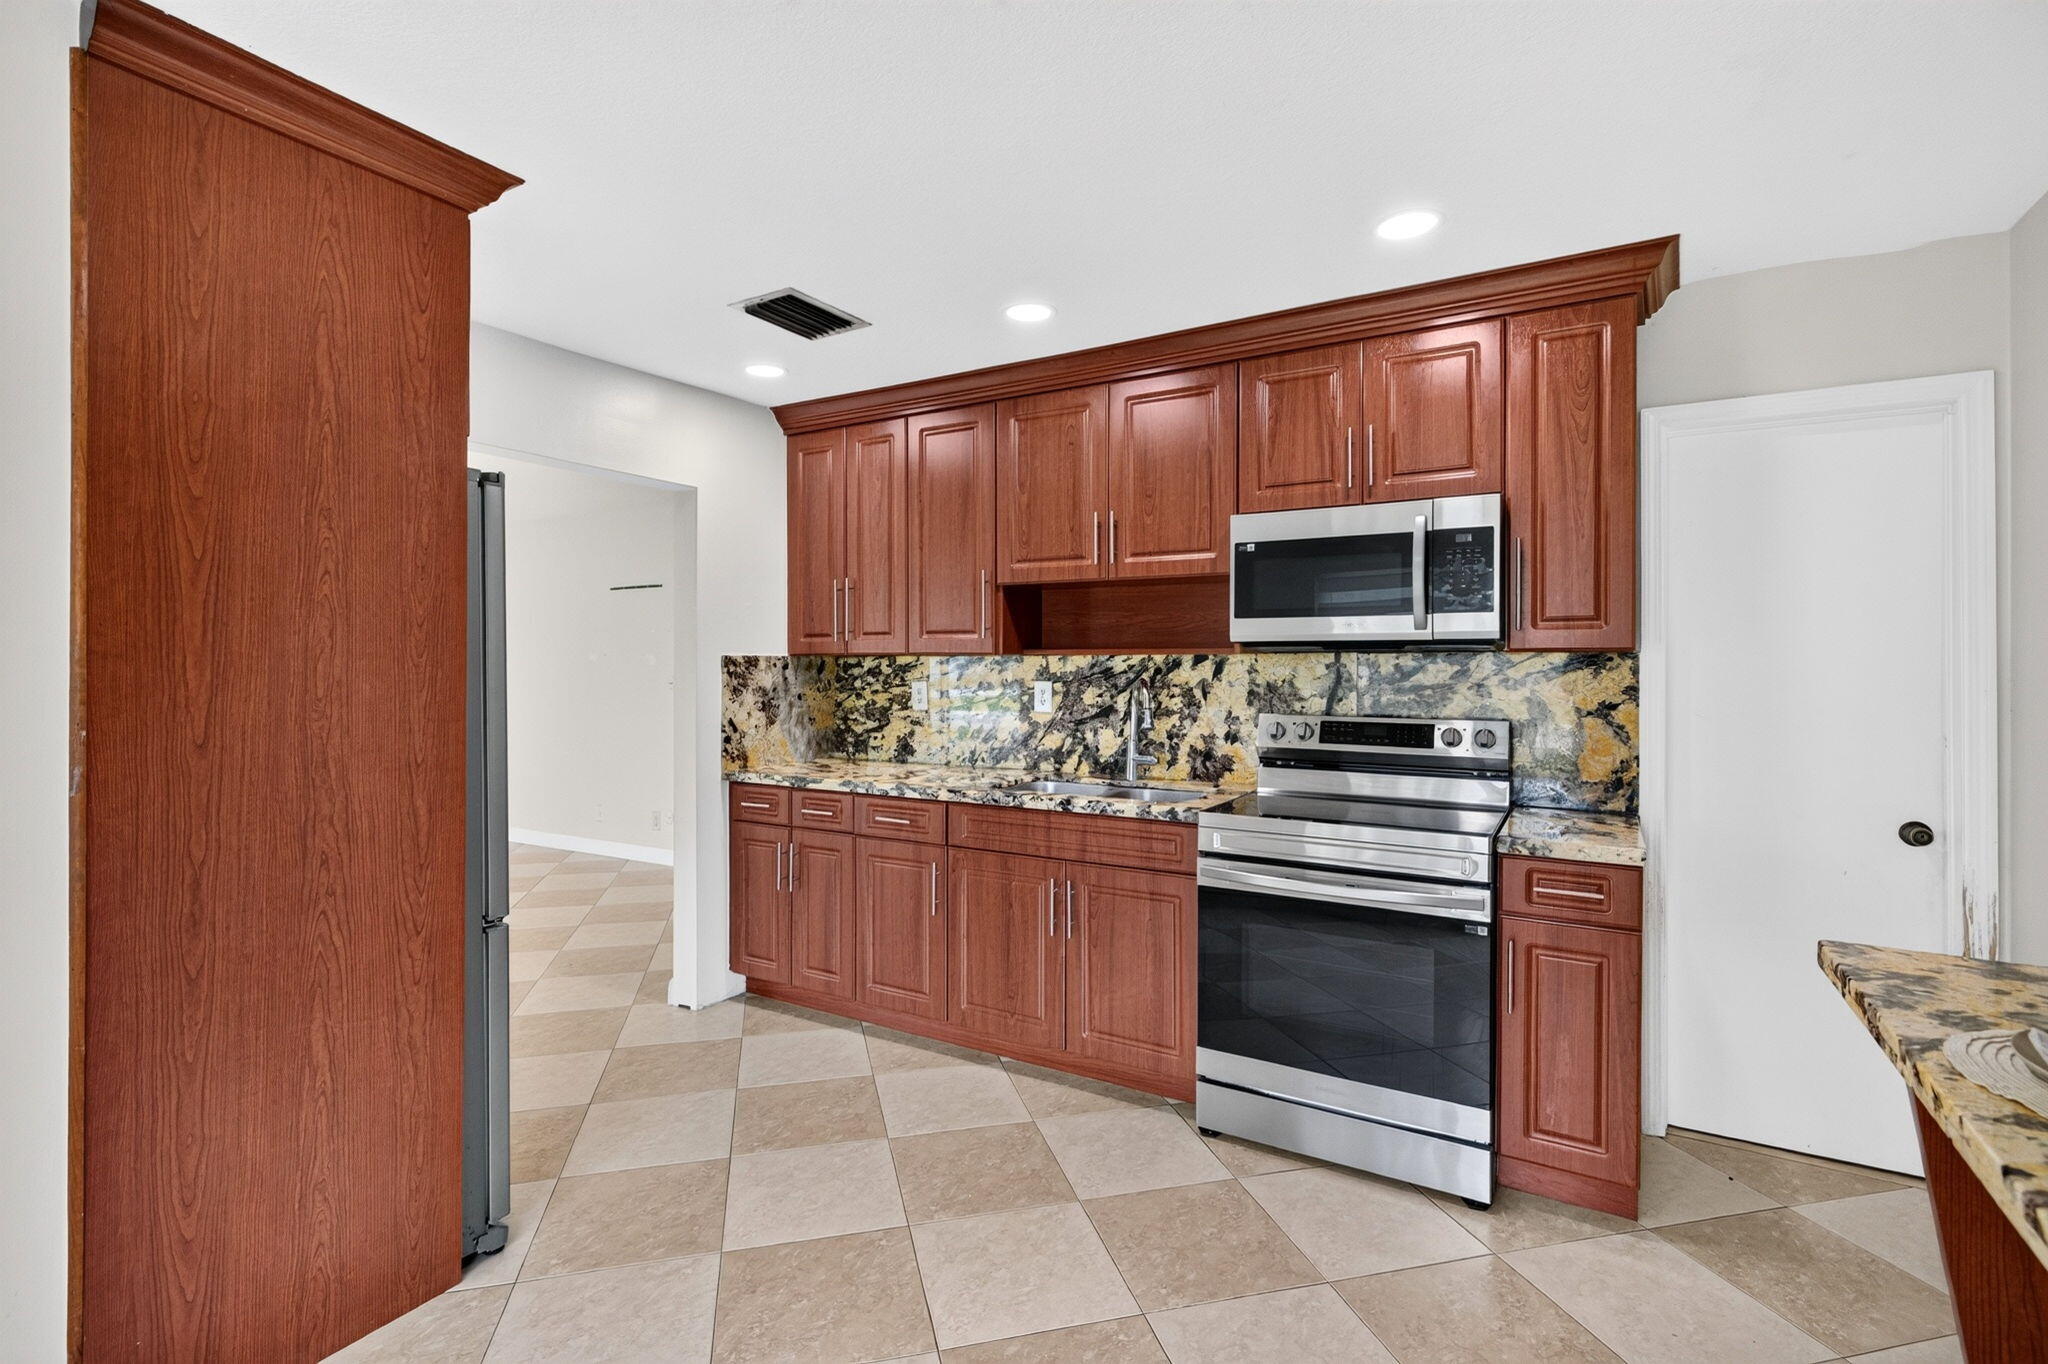
Kitchen with wood cabinets, patterned granite counters, and stainless steel appliances.
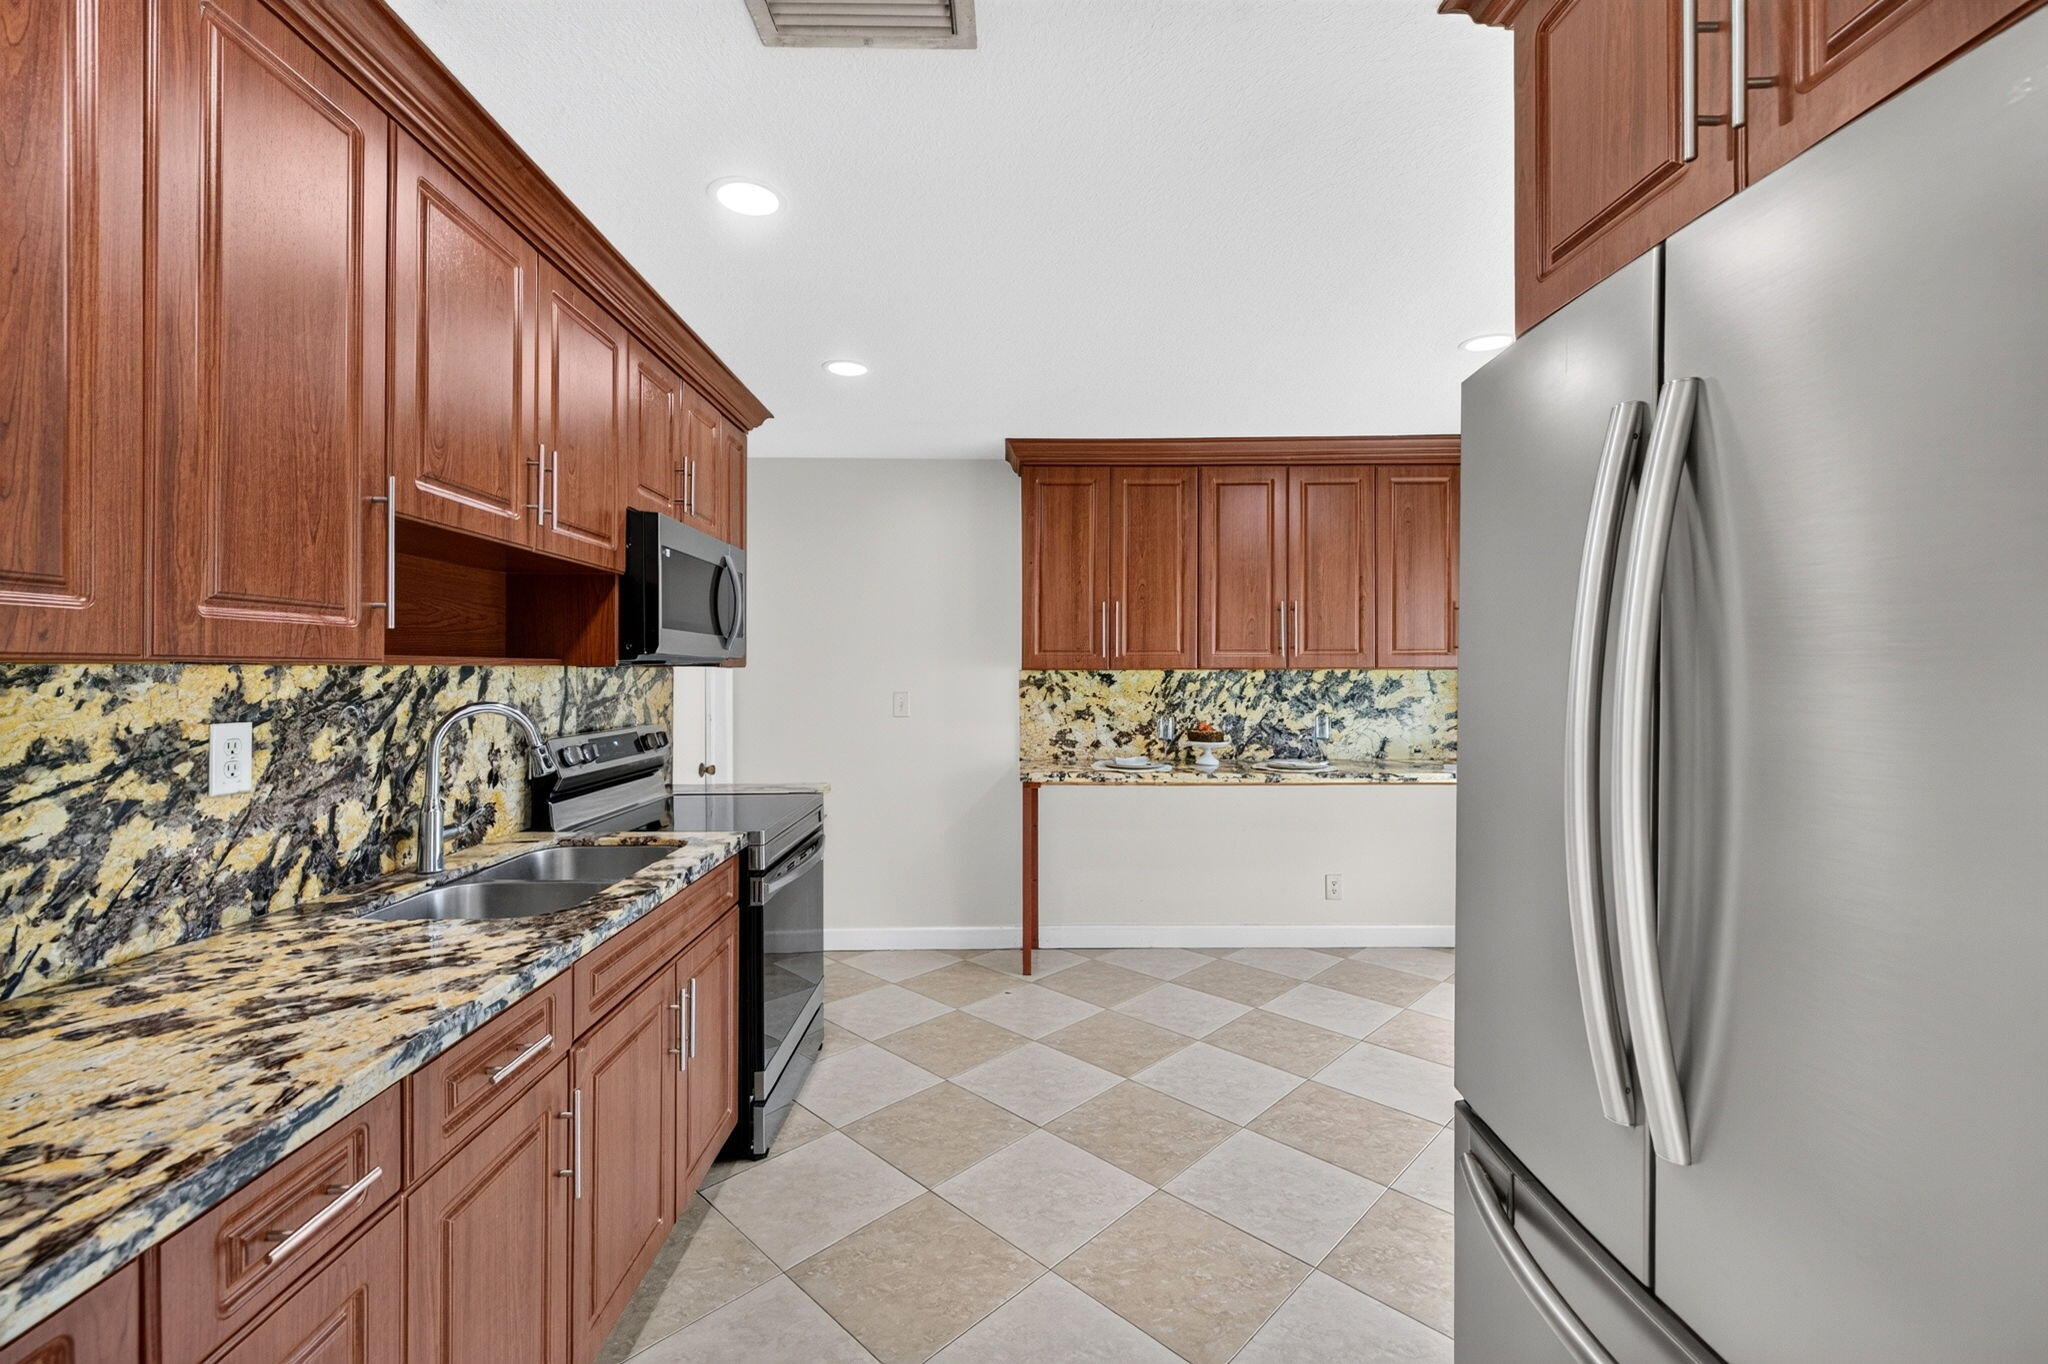
Kitchen with reddish-brown wood cabinets, granite counters, and a large stainless-steel refrigerator.
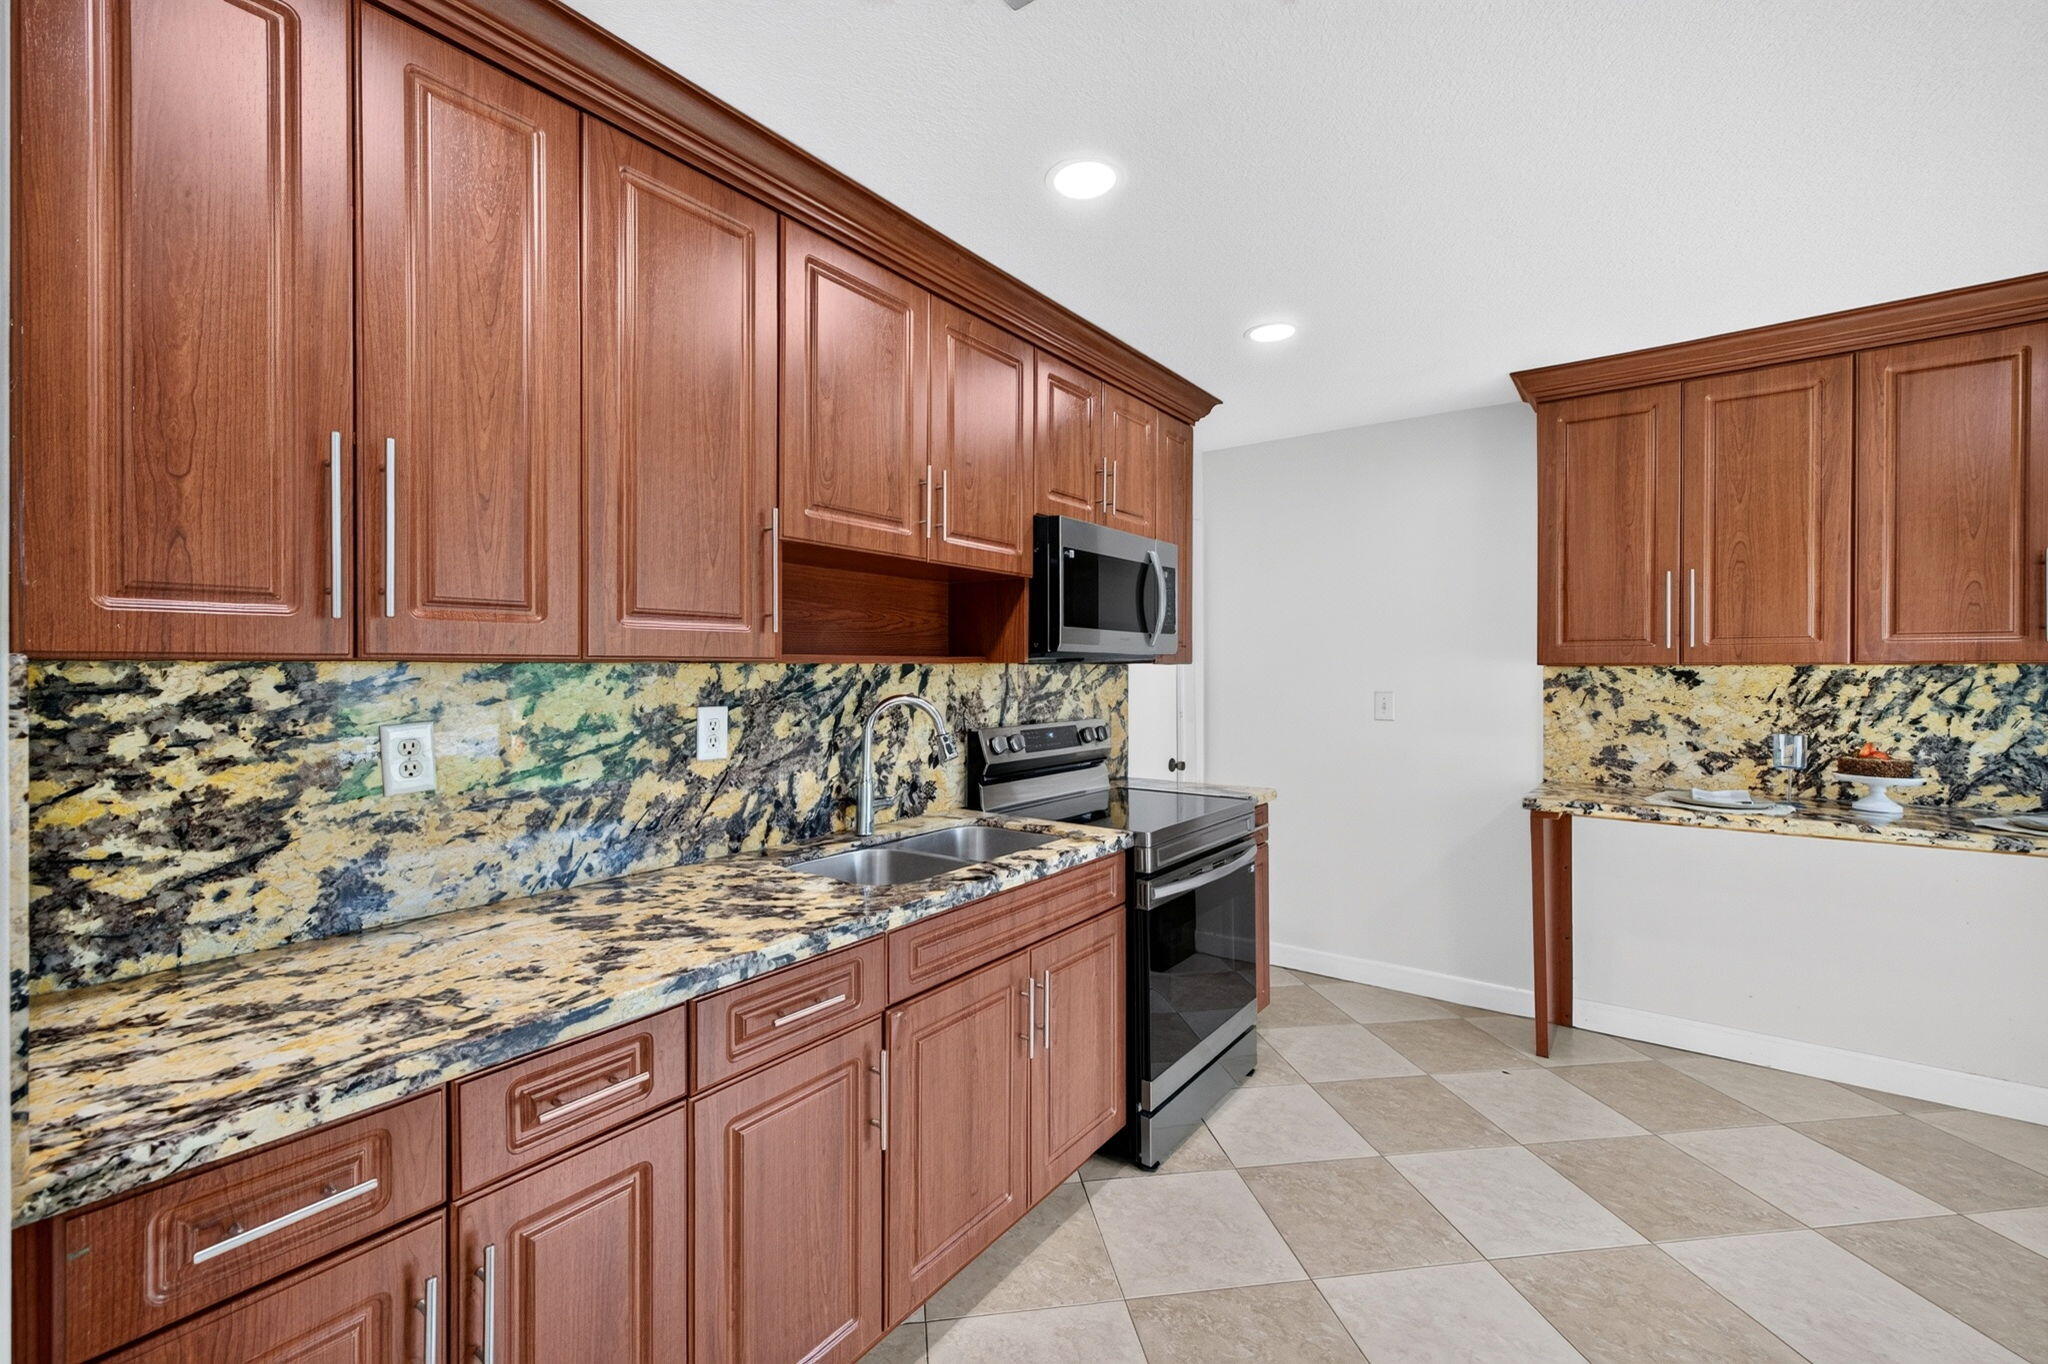
Kitchen with reddish-brown wood cabinets, patterned stone counters, and stainless steel appliances.
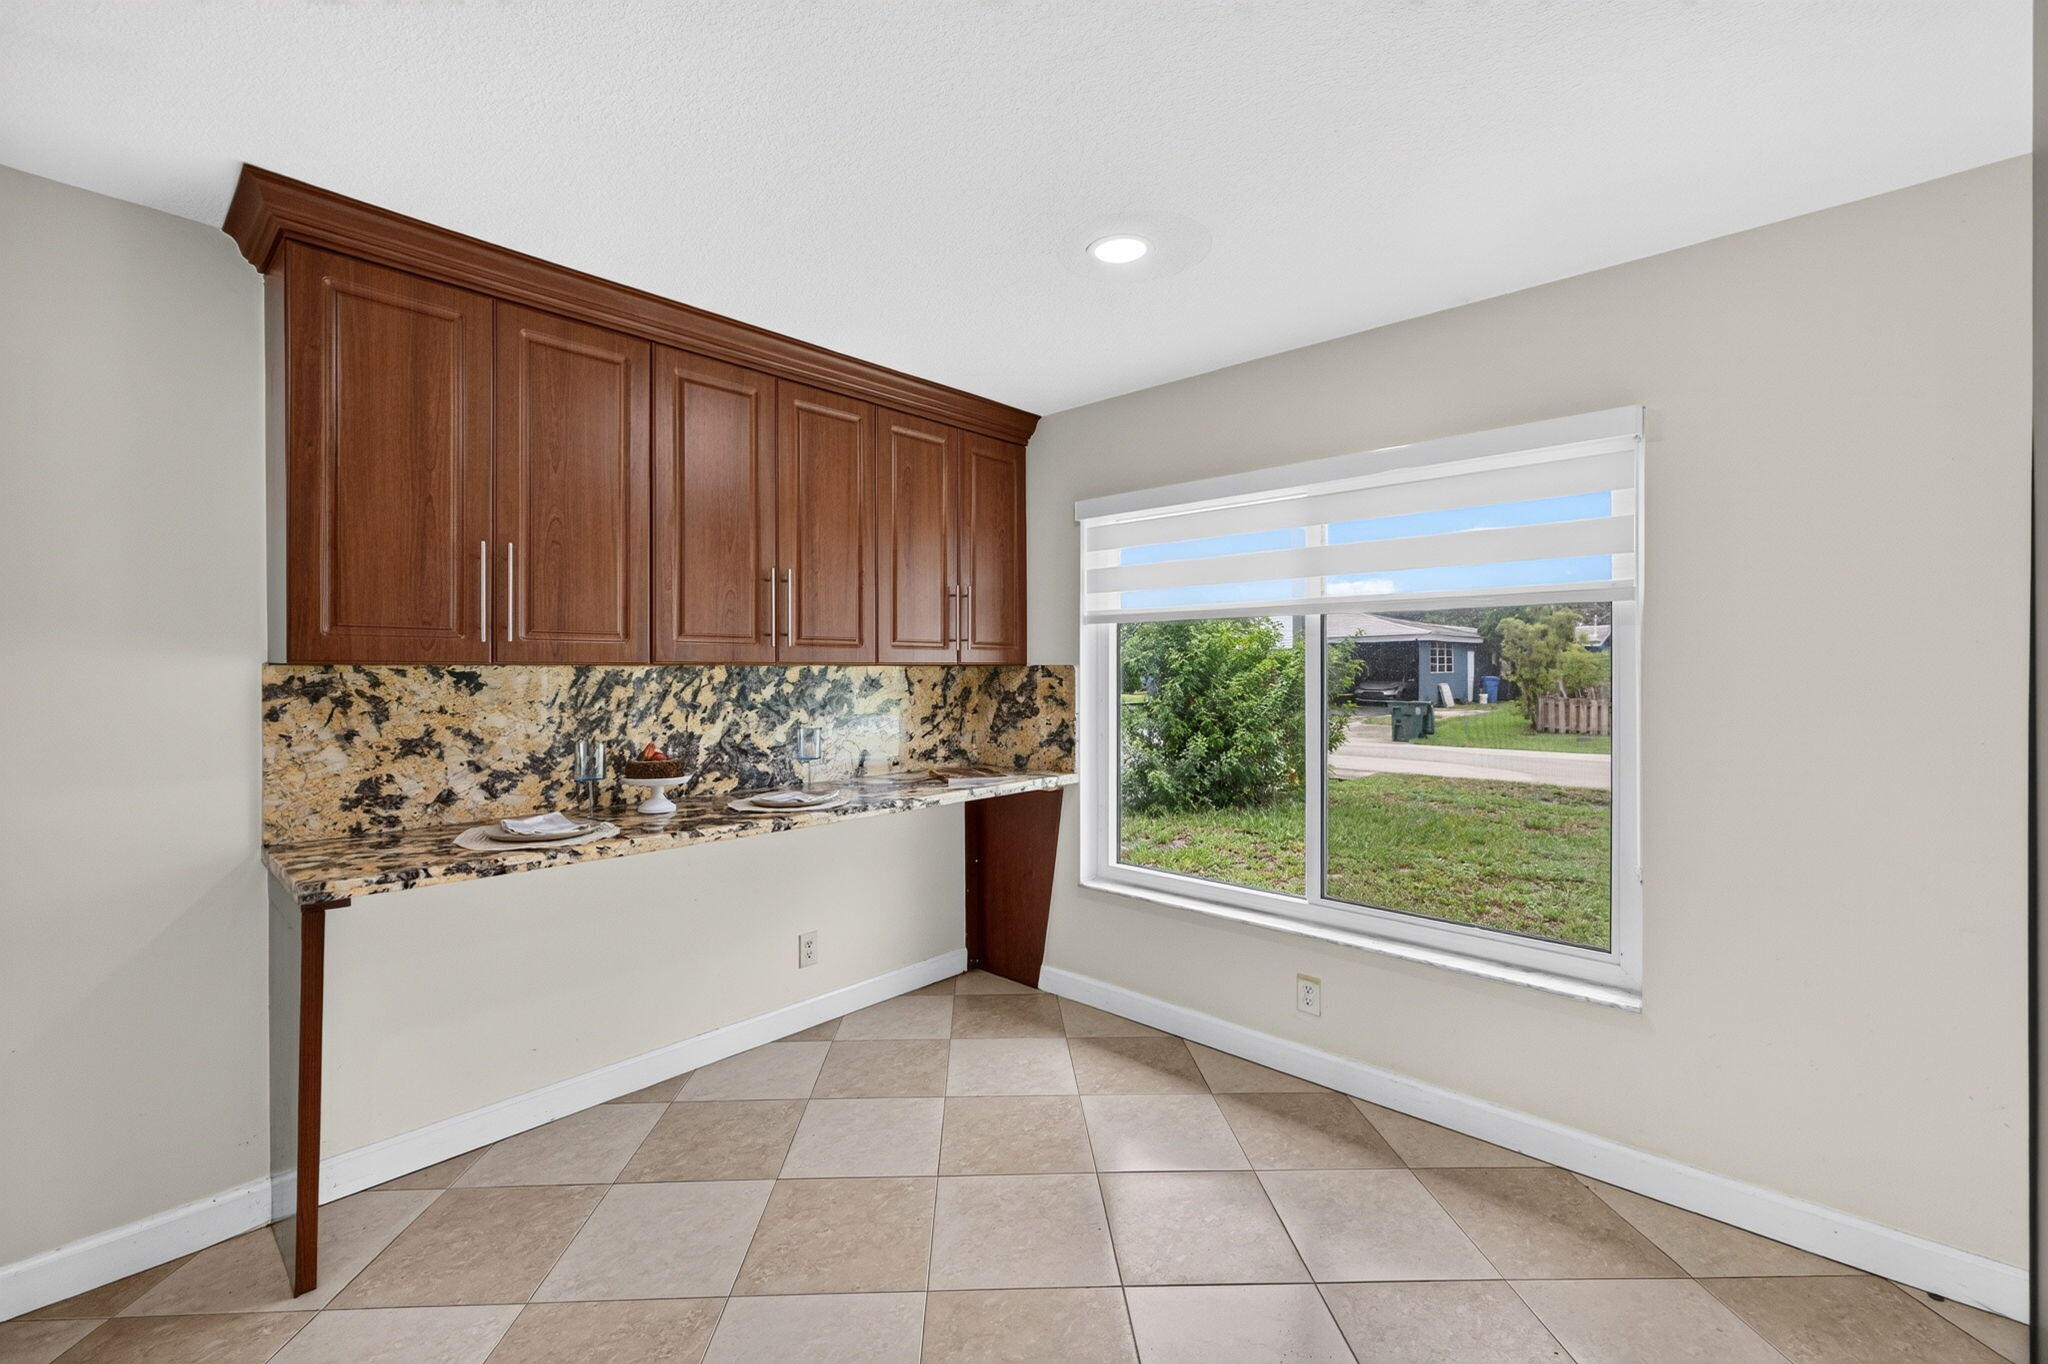
Kitchen with dark wood cabinets, a stone counter and backsplash, and a large window overlooking the yard.
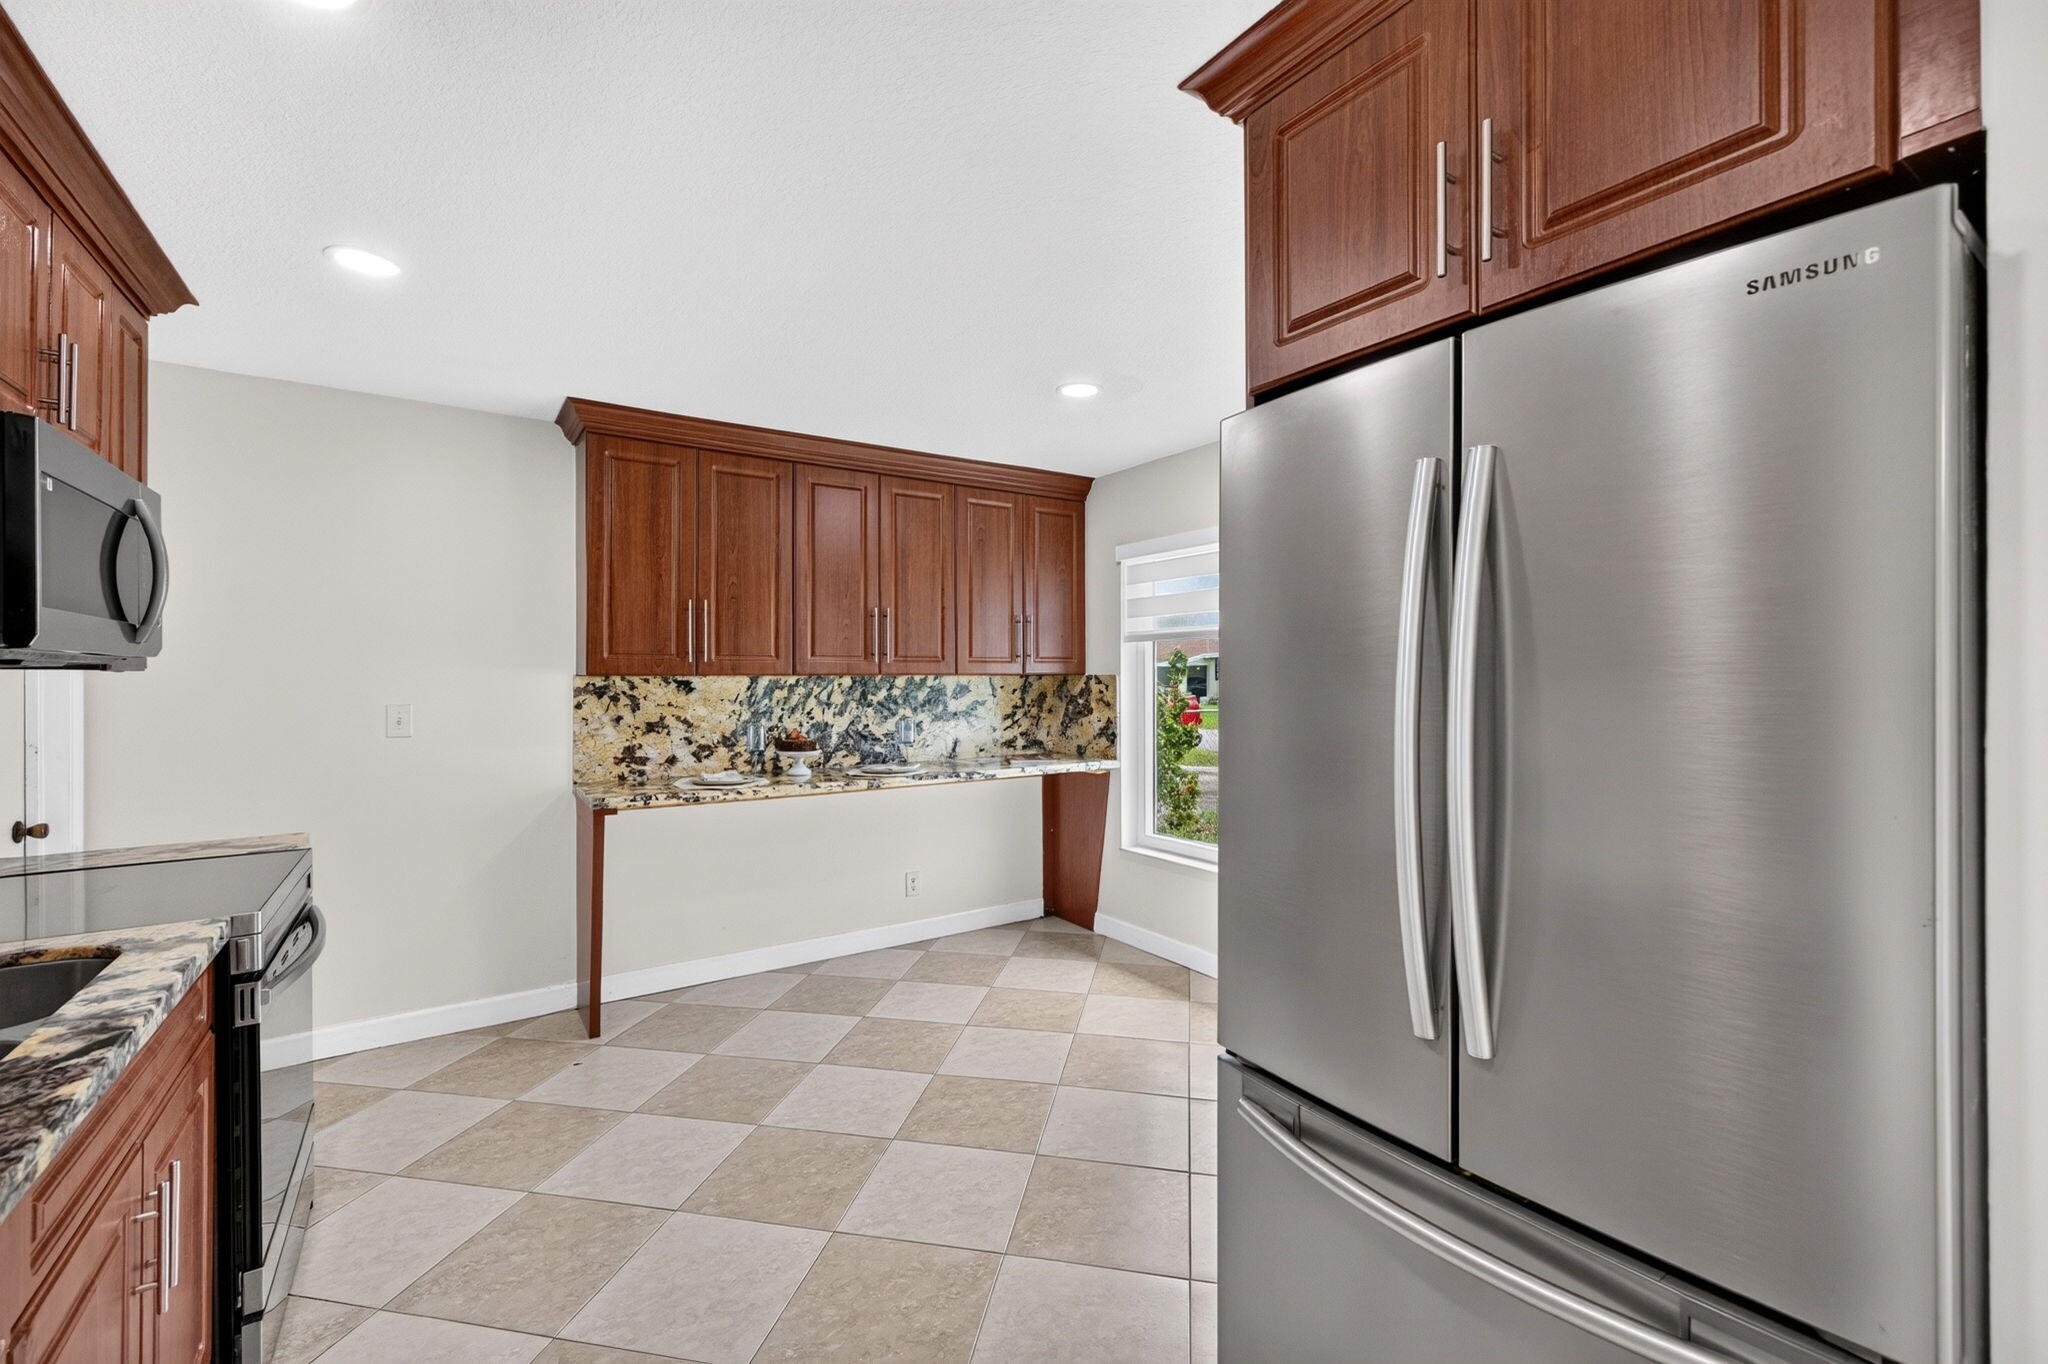
Kitchen with a stainless-steel refrigerator, cherry-wood cabinetry, granite counters, and a large window.
Kitchen with reddish wood cabinets, stone backsplash, and stainless steel appliances.
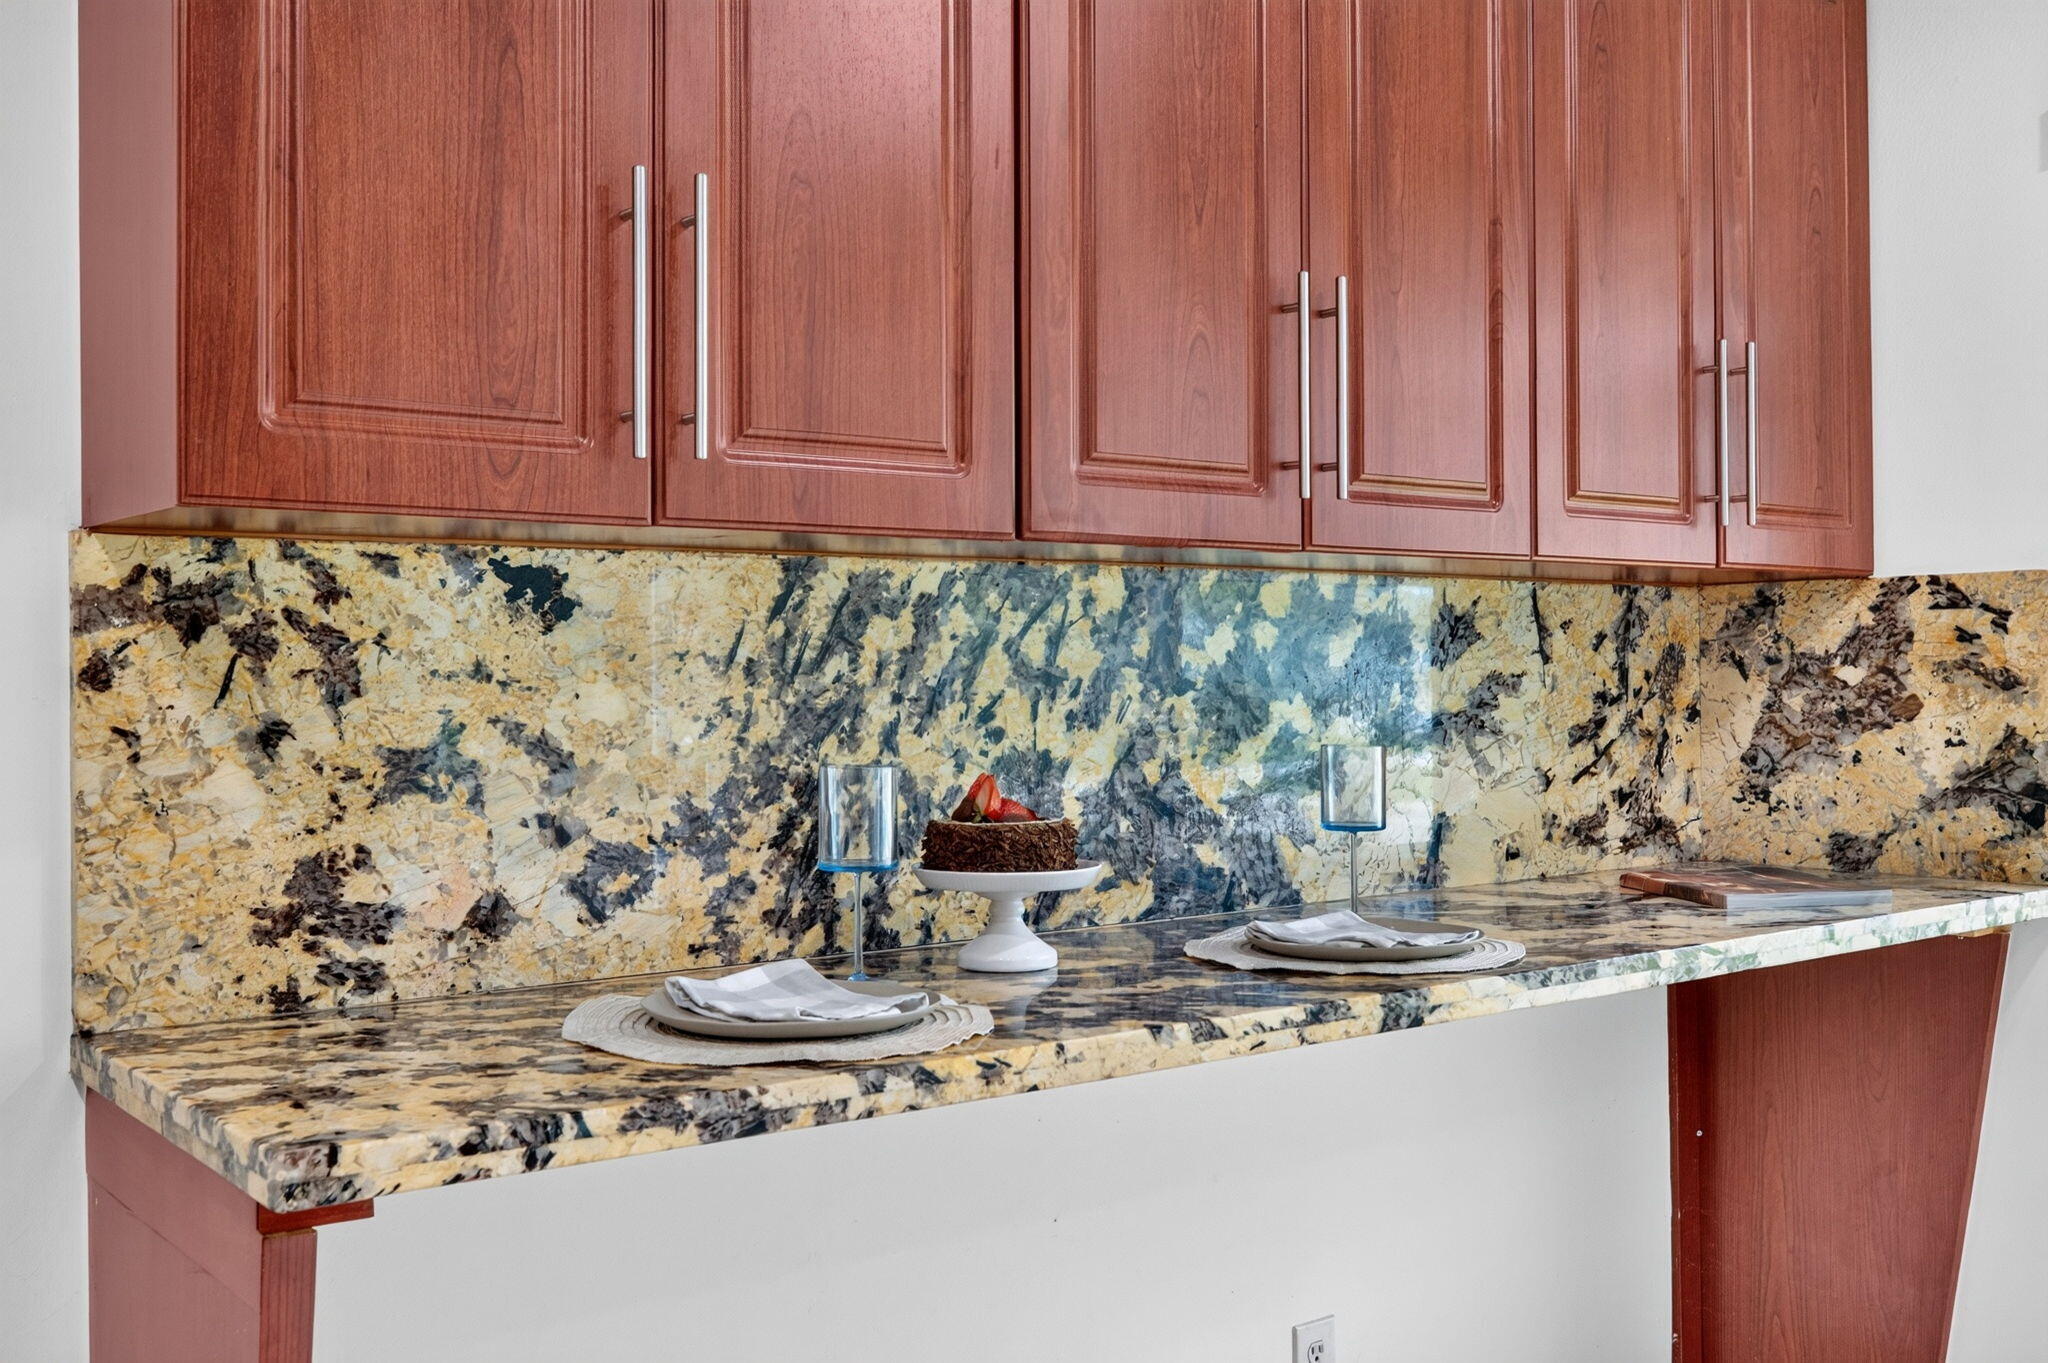
Kitchen with patterned granite counters and backsplash, wood cabinets, and a staged place setting.
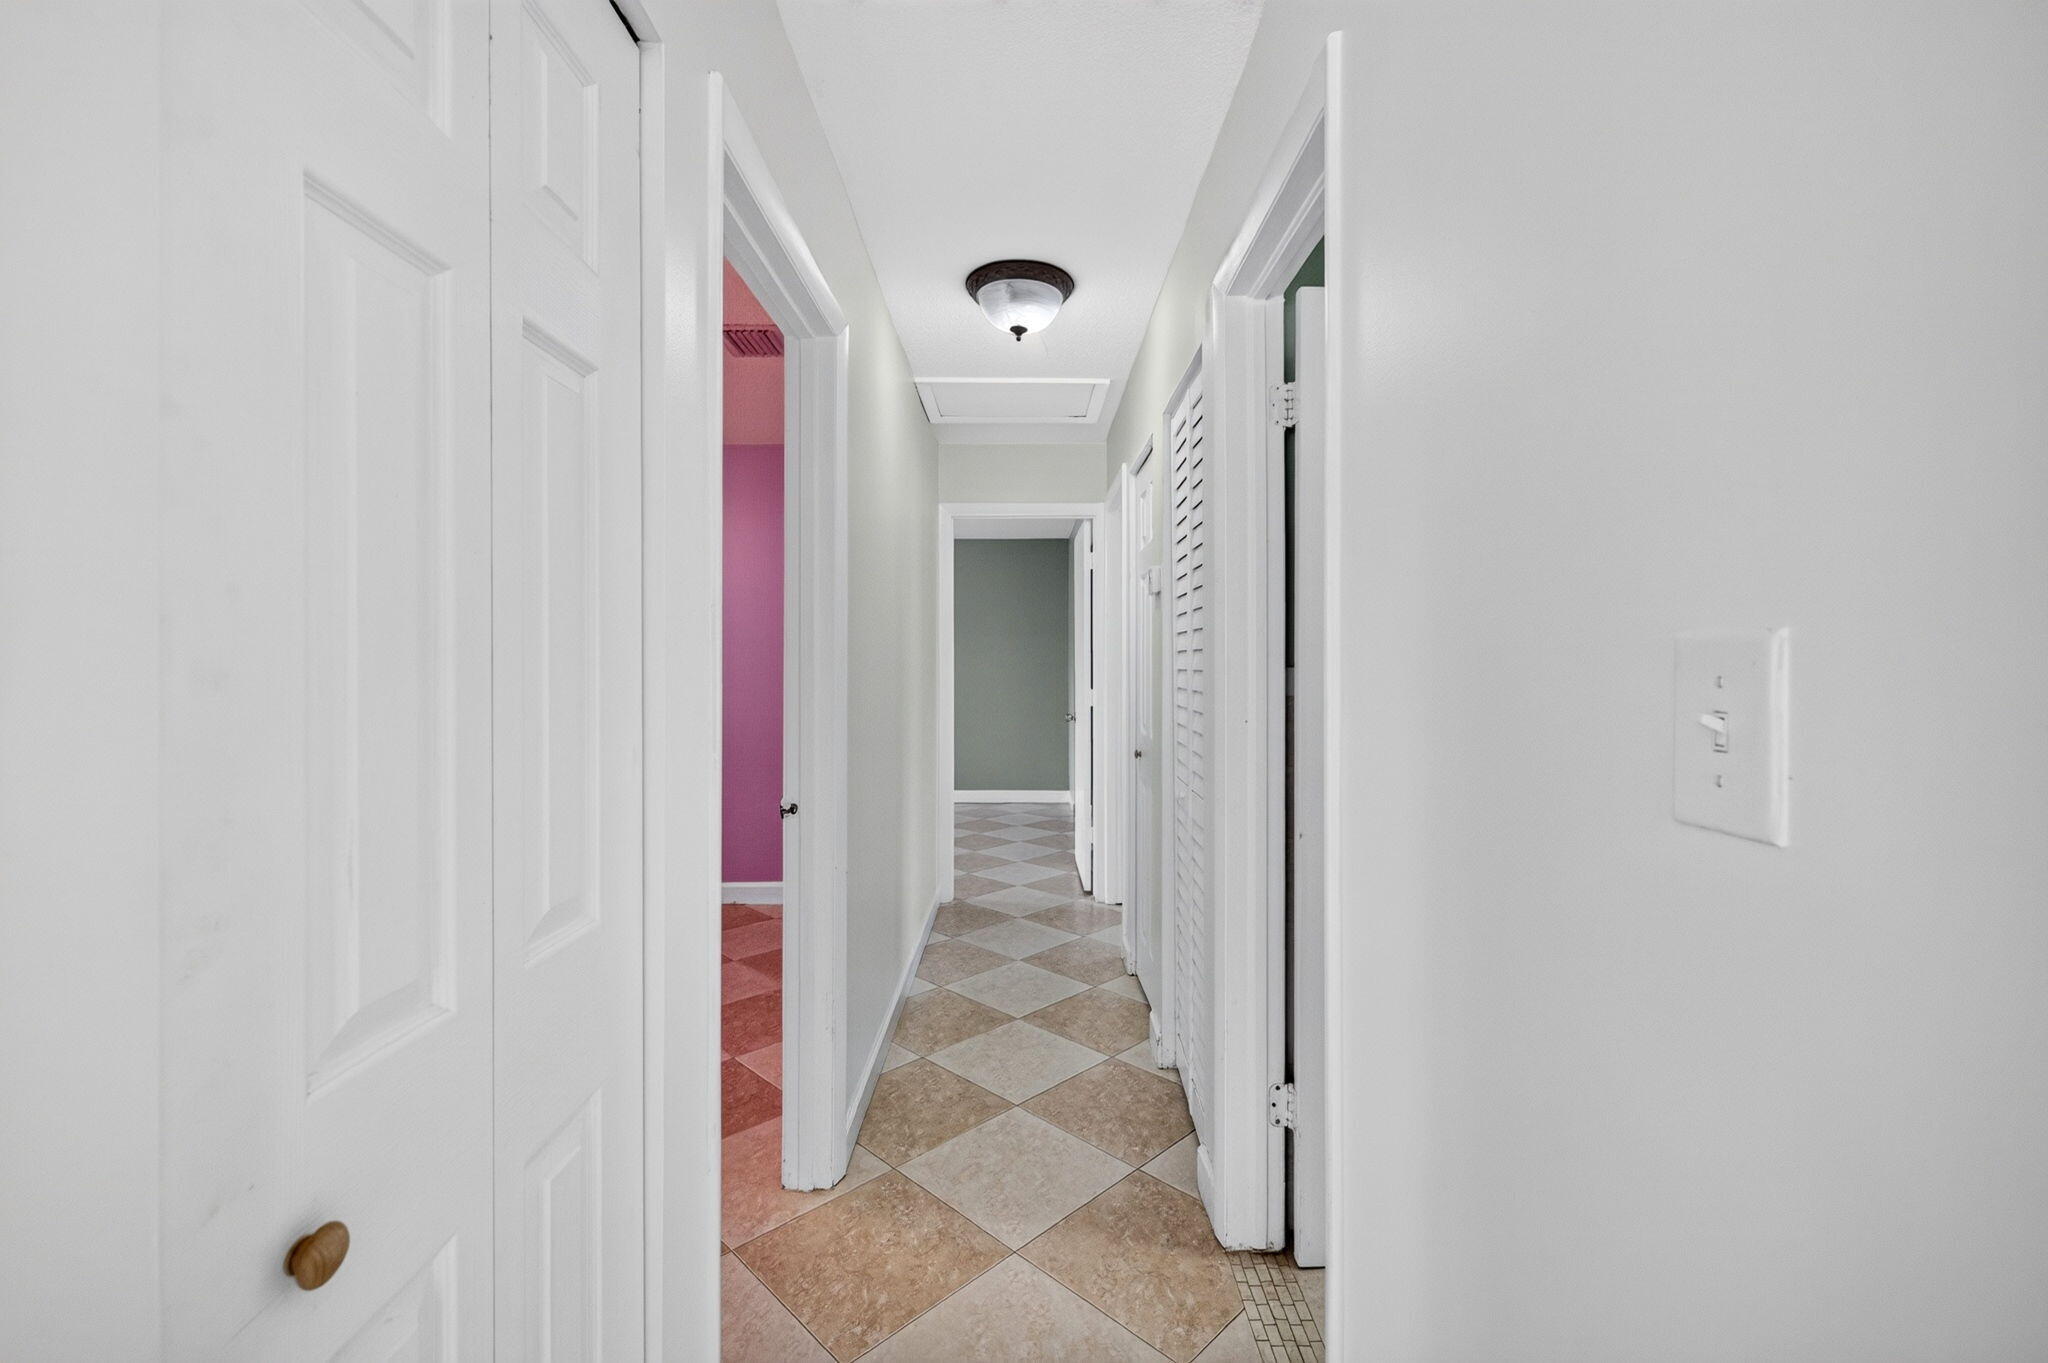
Hallway with diagonal tan tile flooring and an open doorway to a pink room.
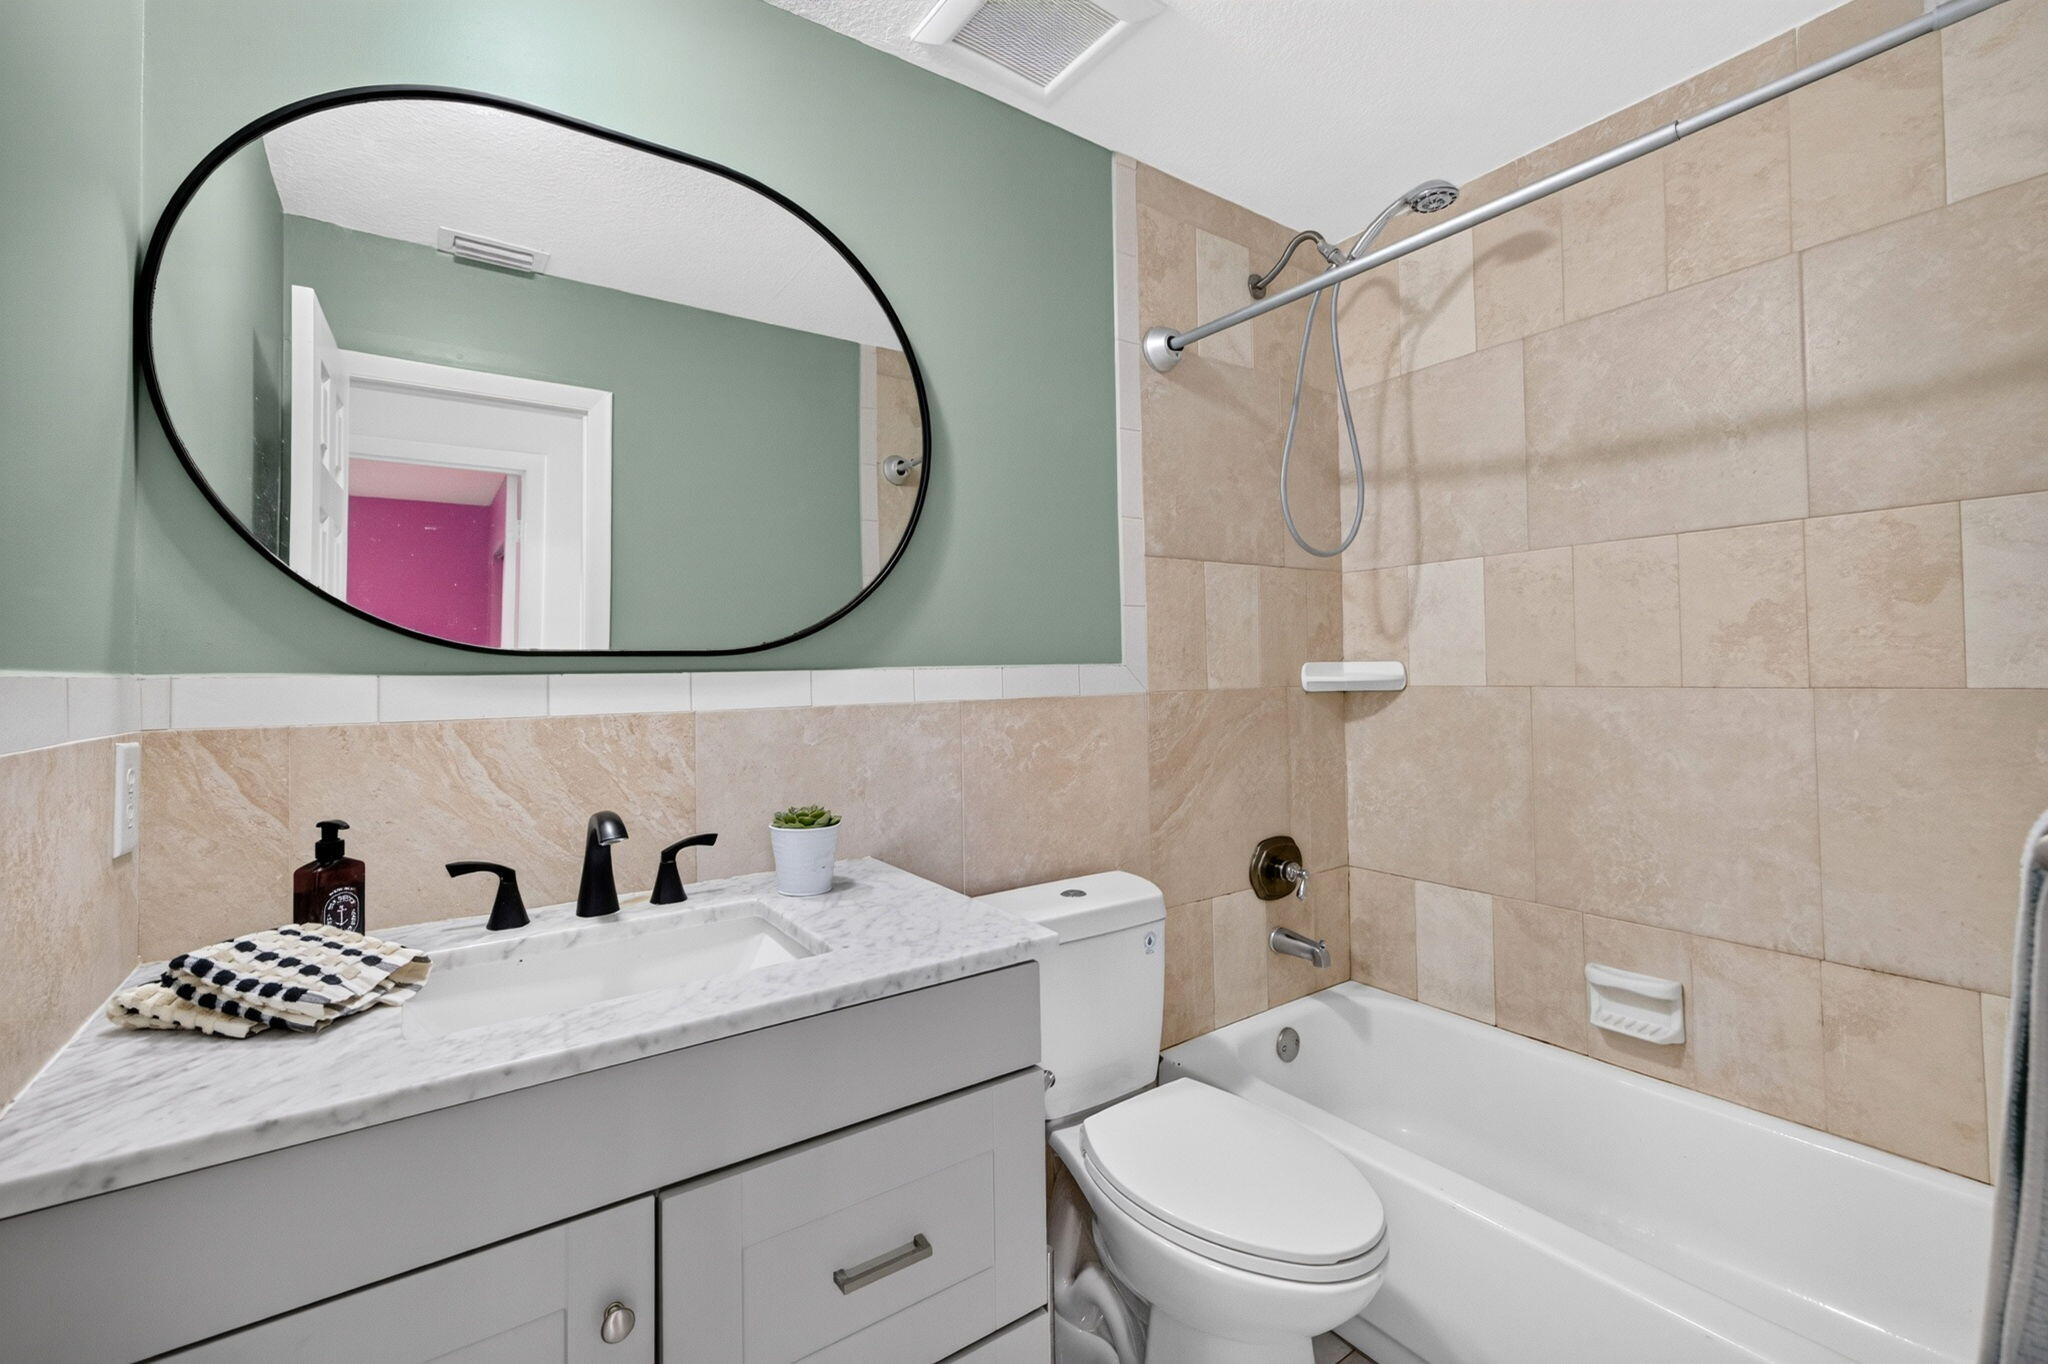
Bathroom with a marble-look vanity, oval mirror, and beige tiled tub surround.
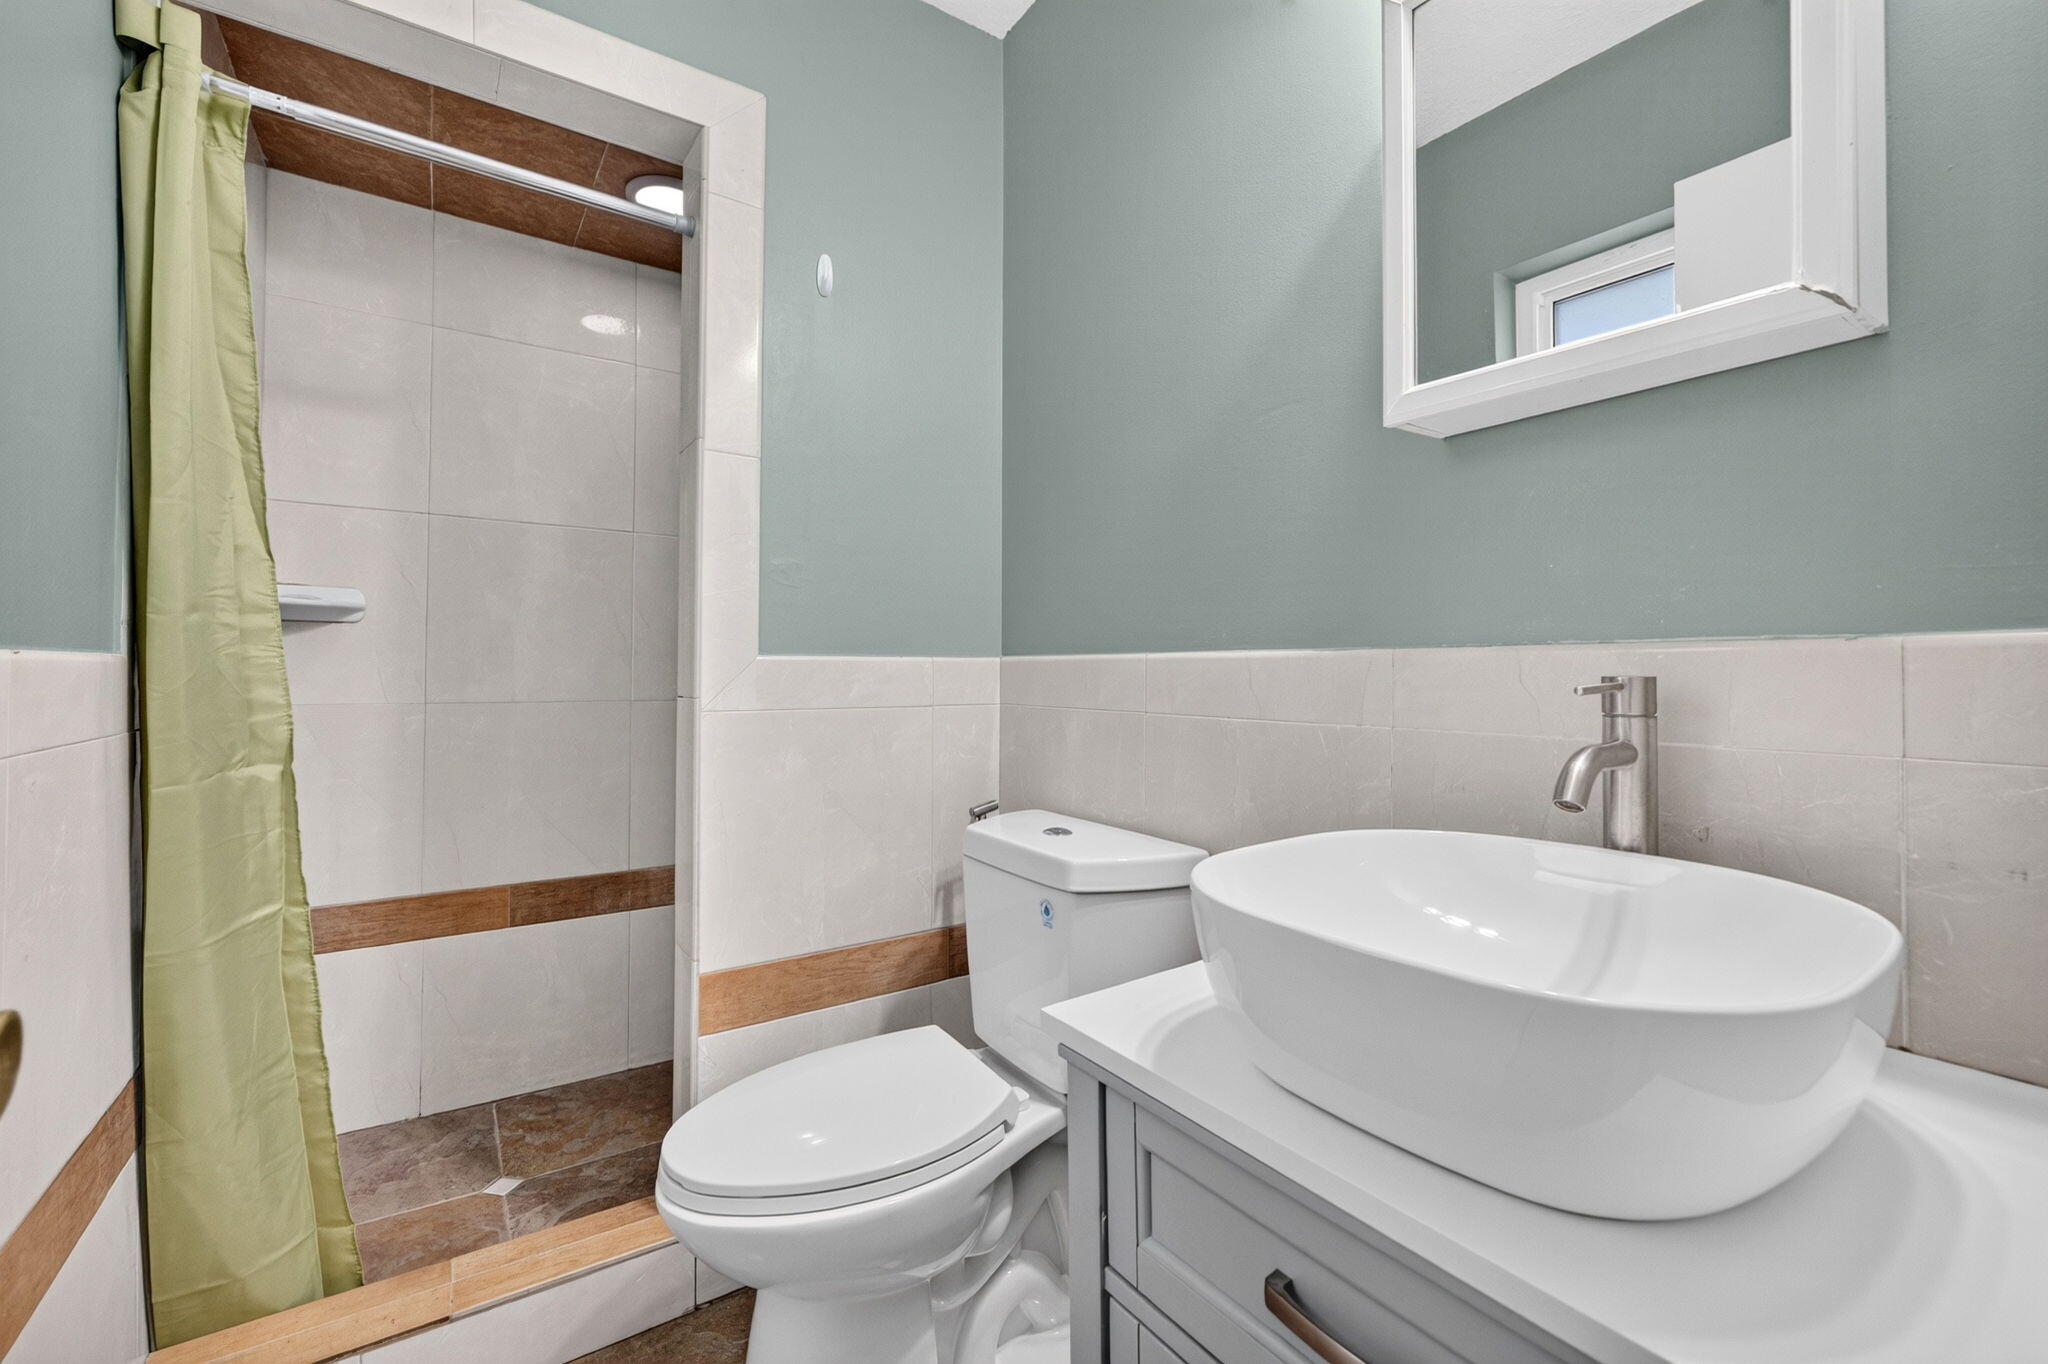
Bathroom with a white vessel sink, toilet, and tiled shower behind a pale green curtain.
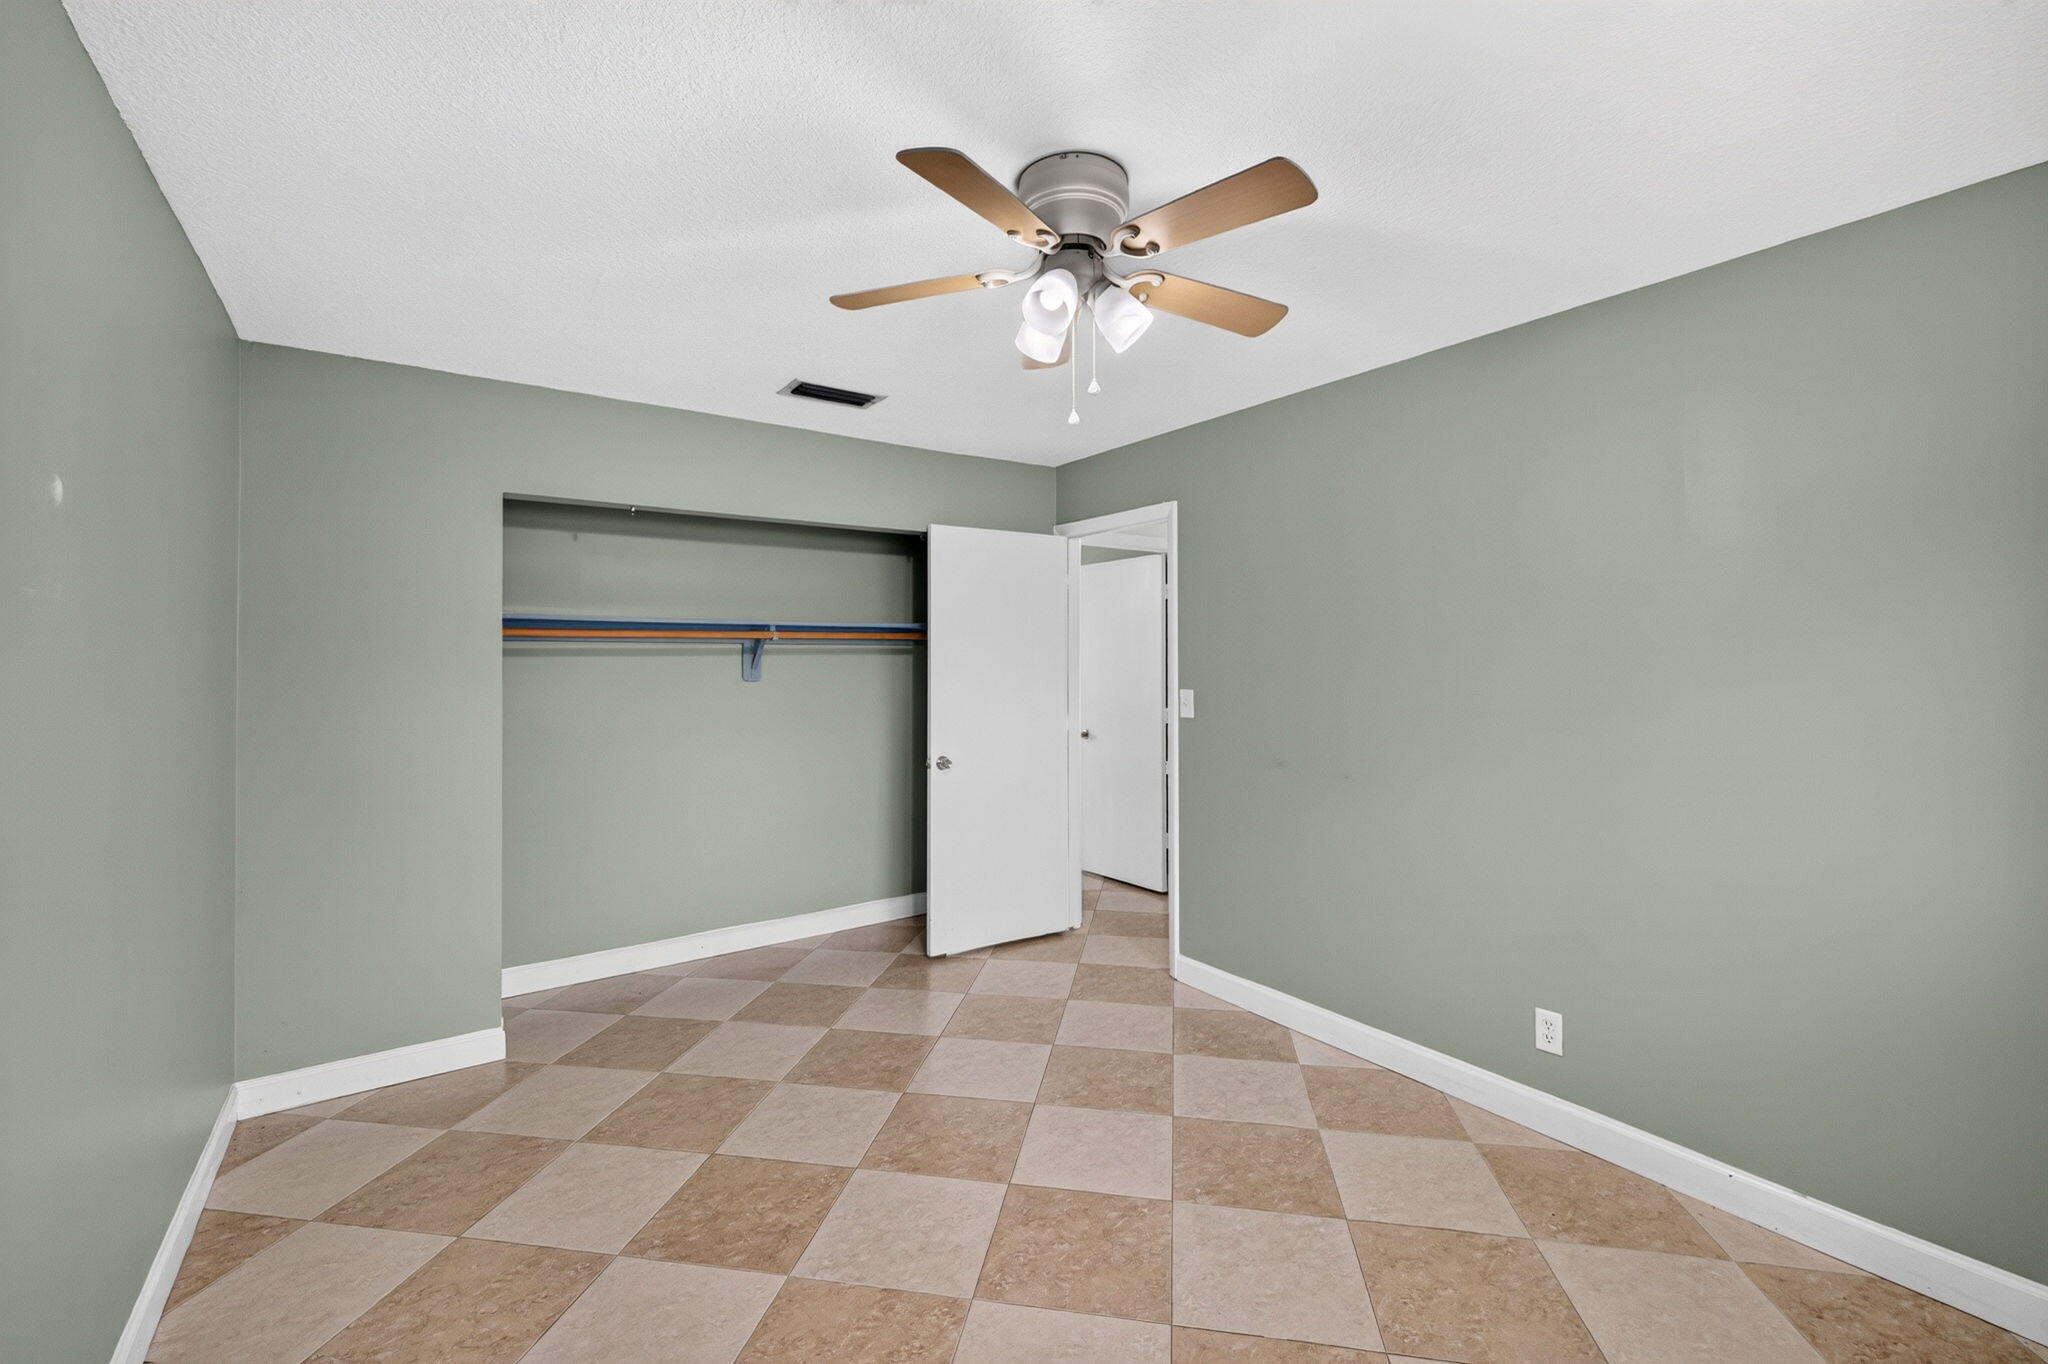
Empty bedroom with checkerboard tile floor, ceiling fan, and open closet.
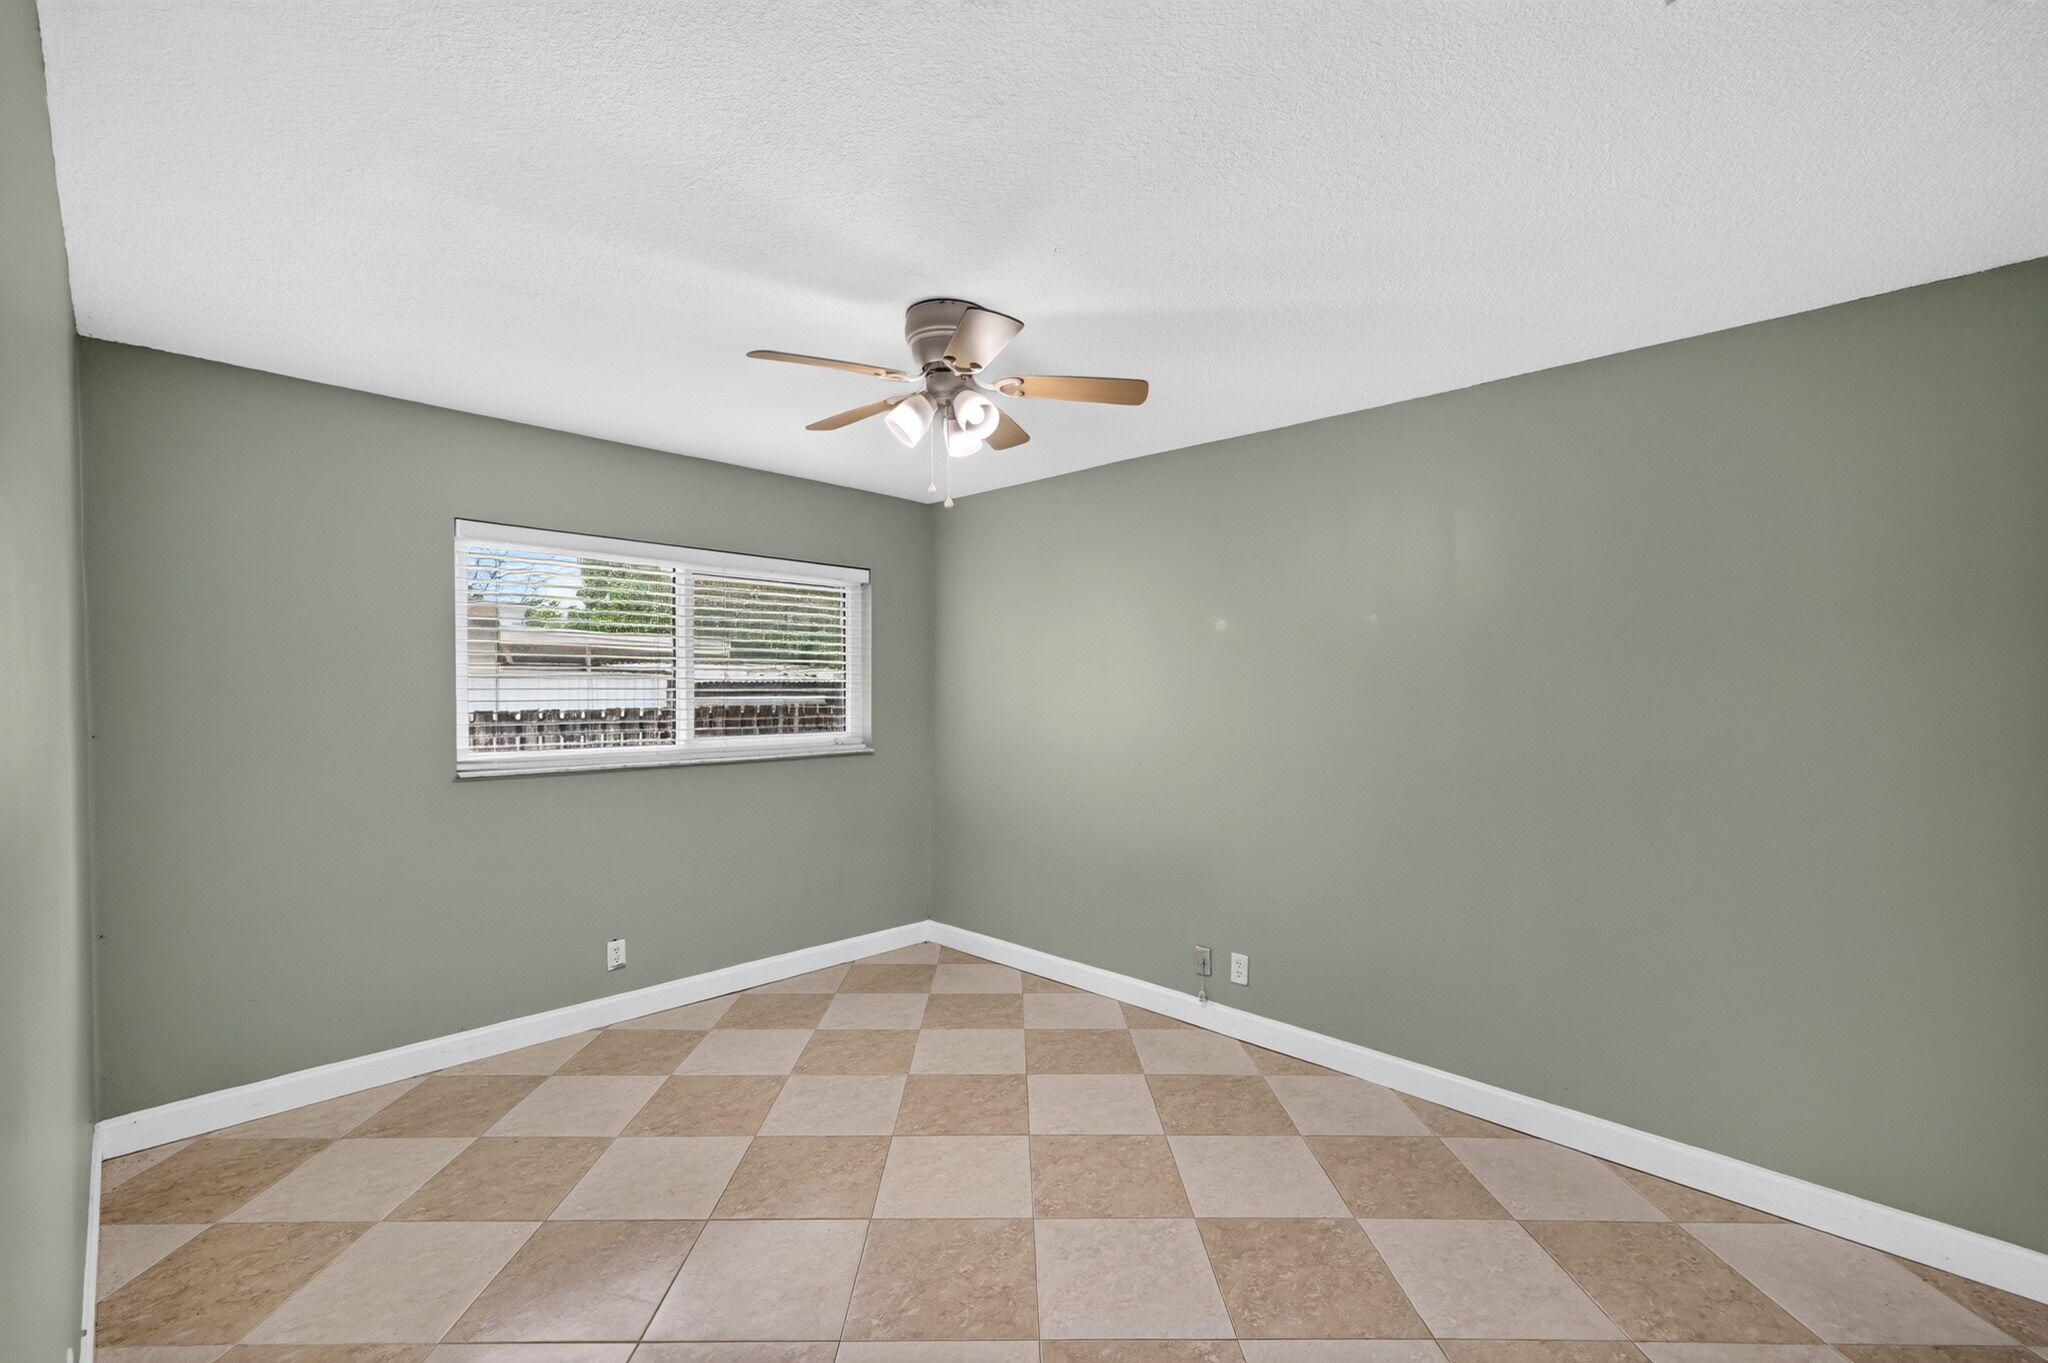
Empty room with checkerboard tile flooring, green walls, window blinds, and a ceiling fan.
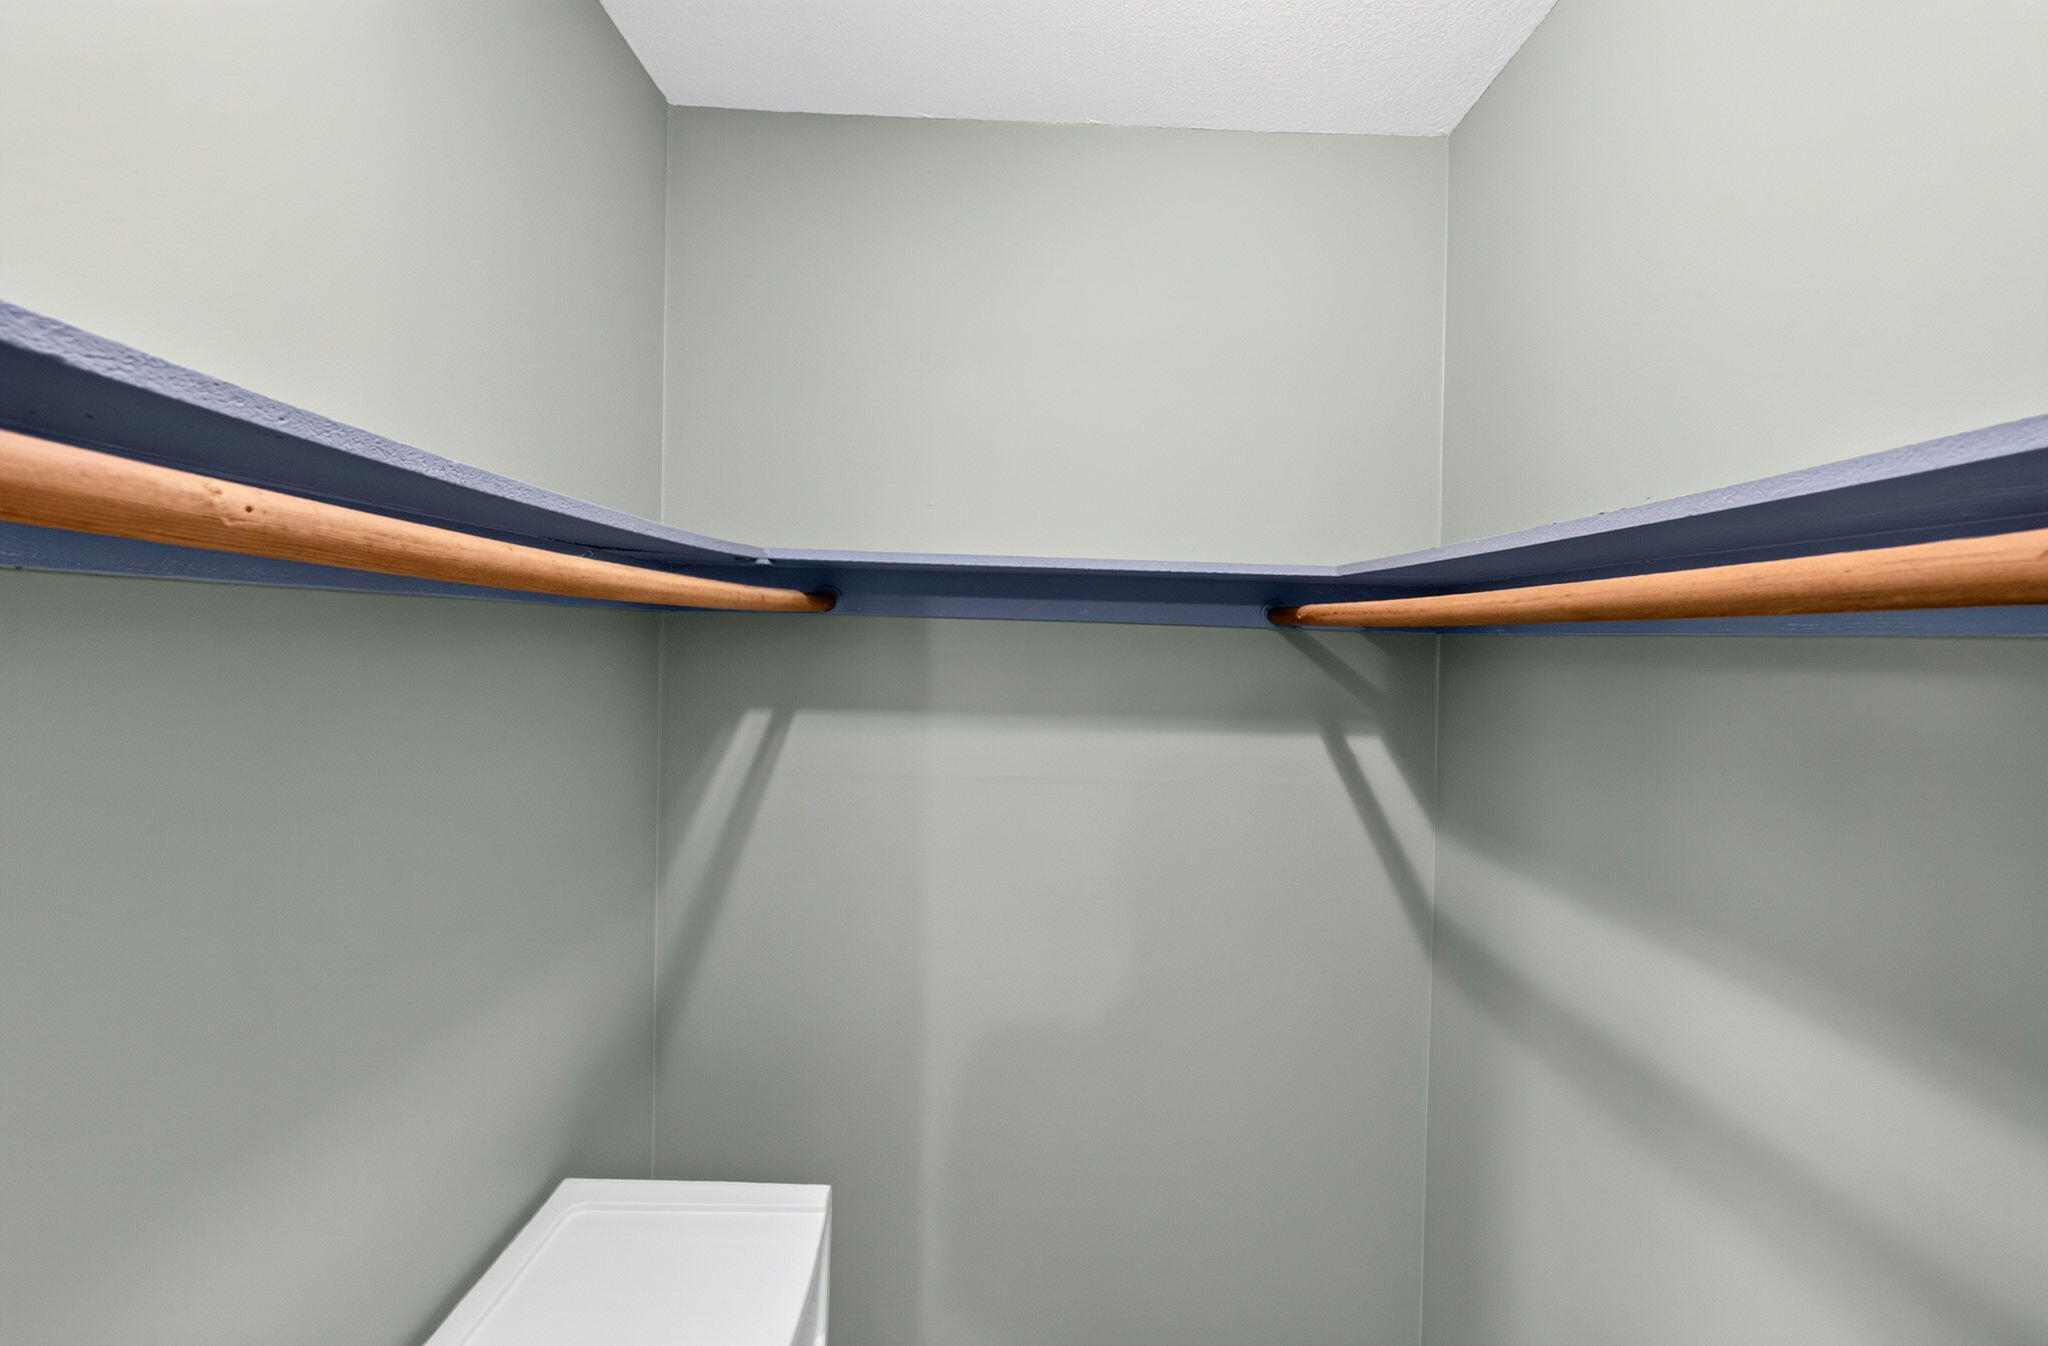
Closet with two wooden hanging rods and a low white shelf.
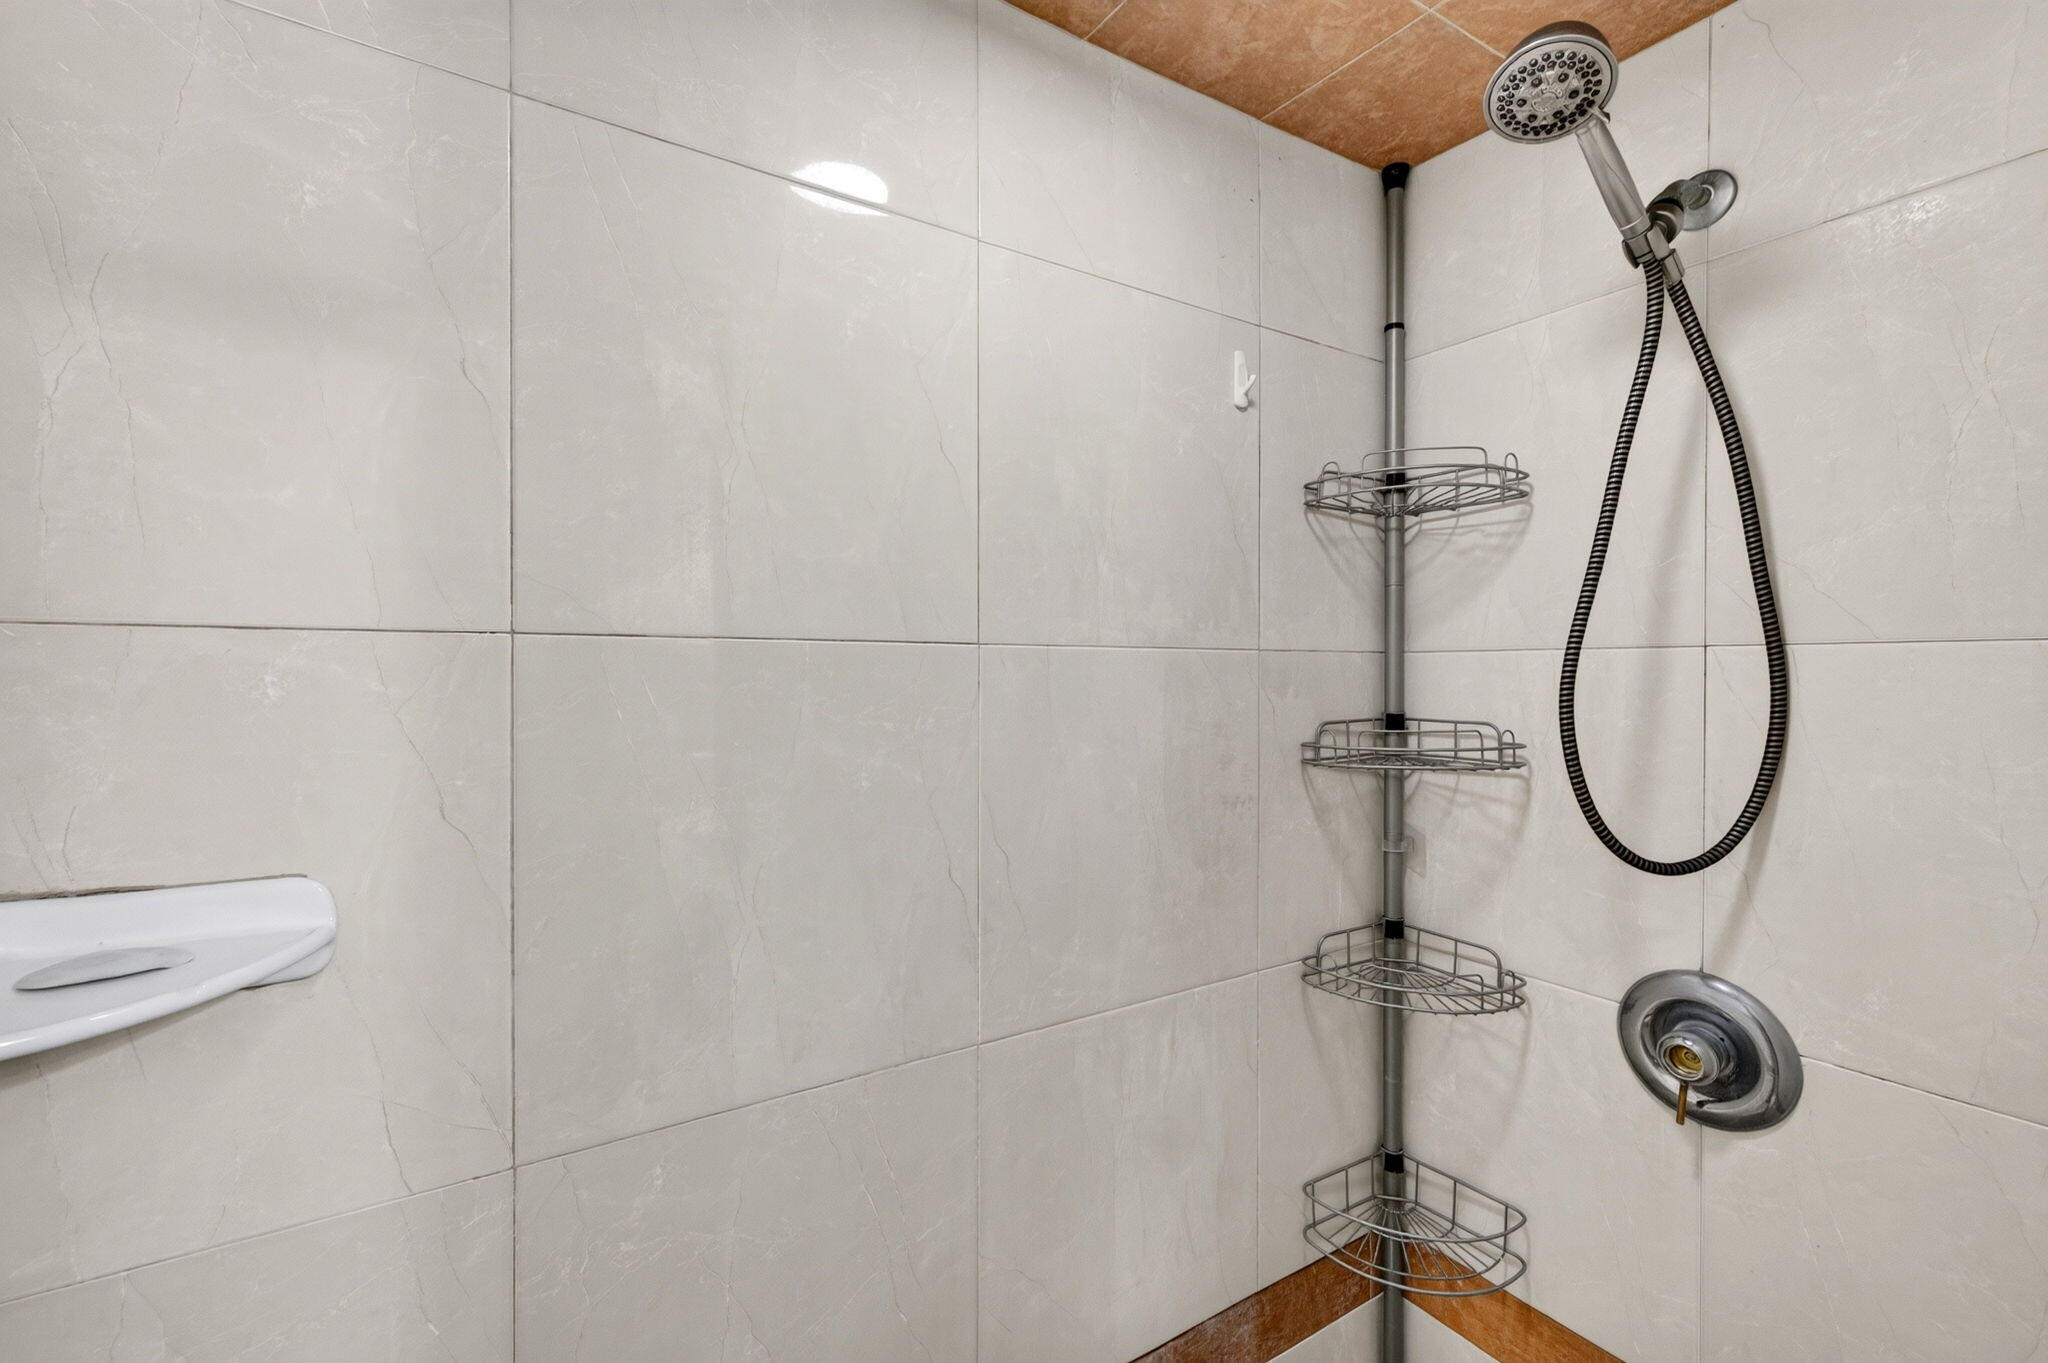
Tiled shower with a handheld showerhead and tiered corner caddy.
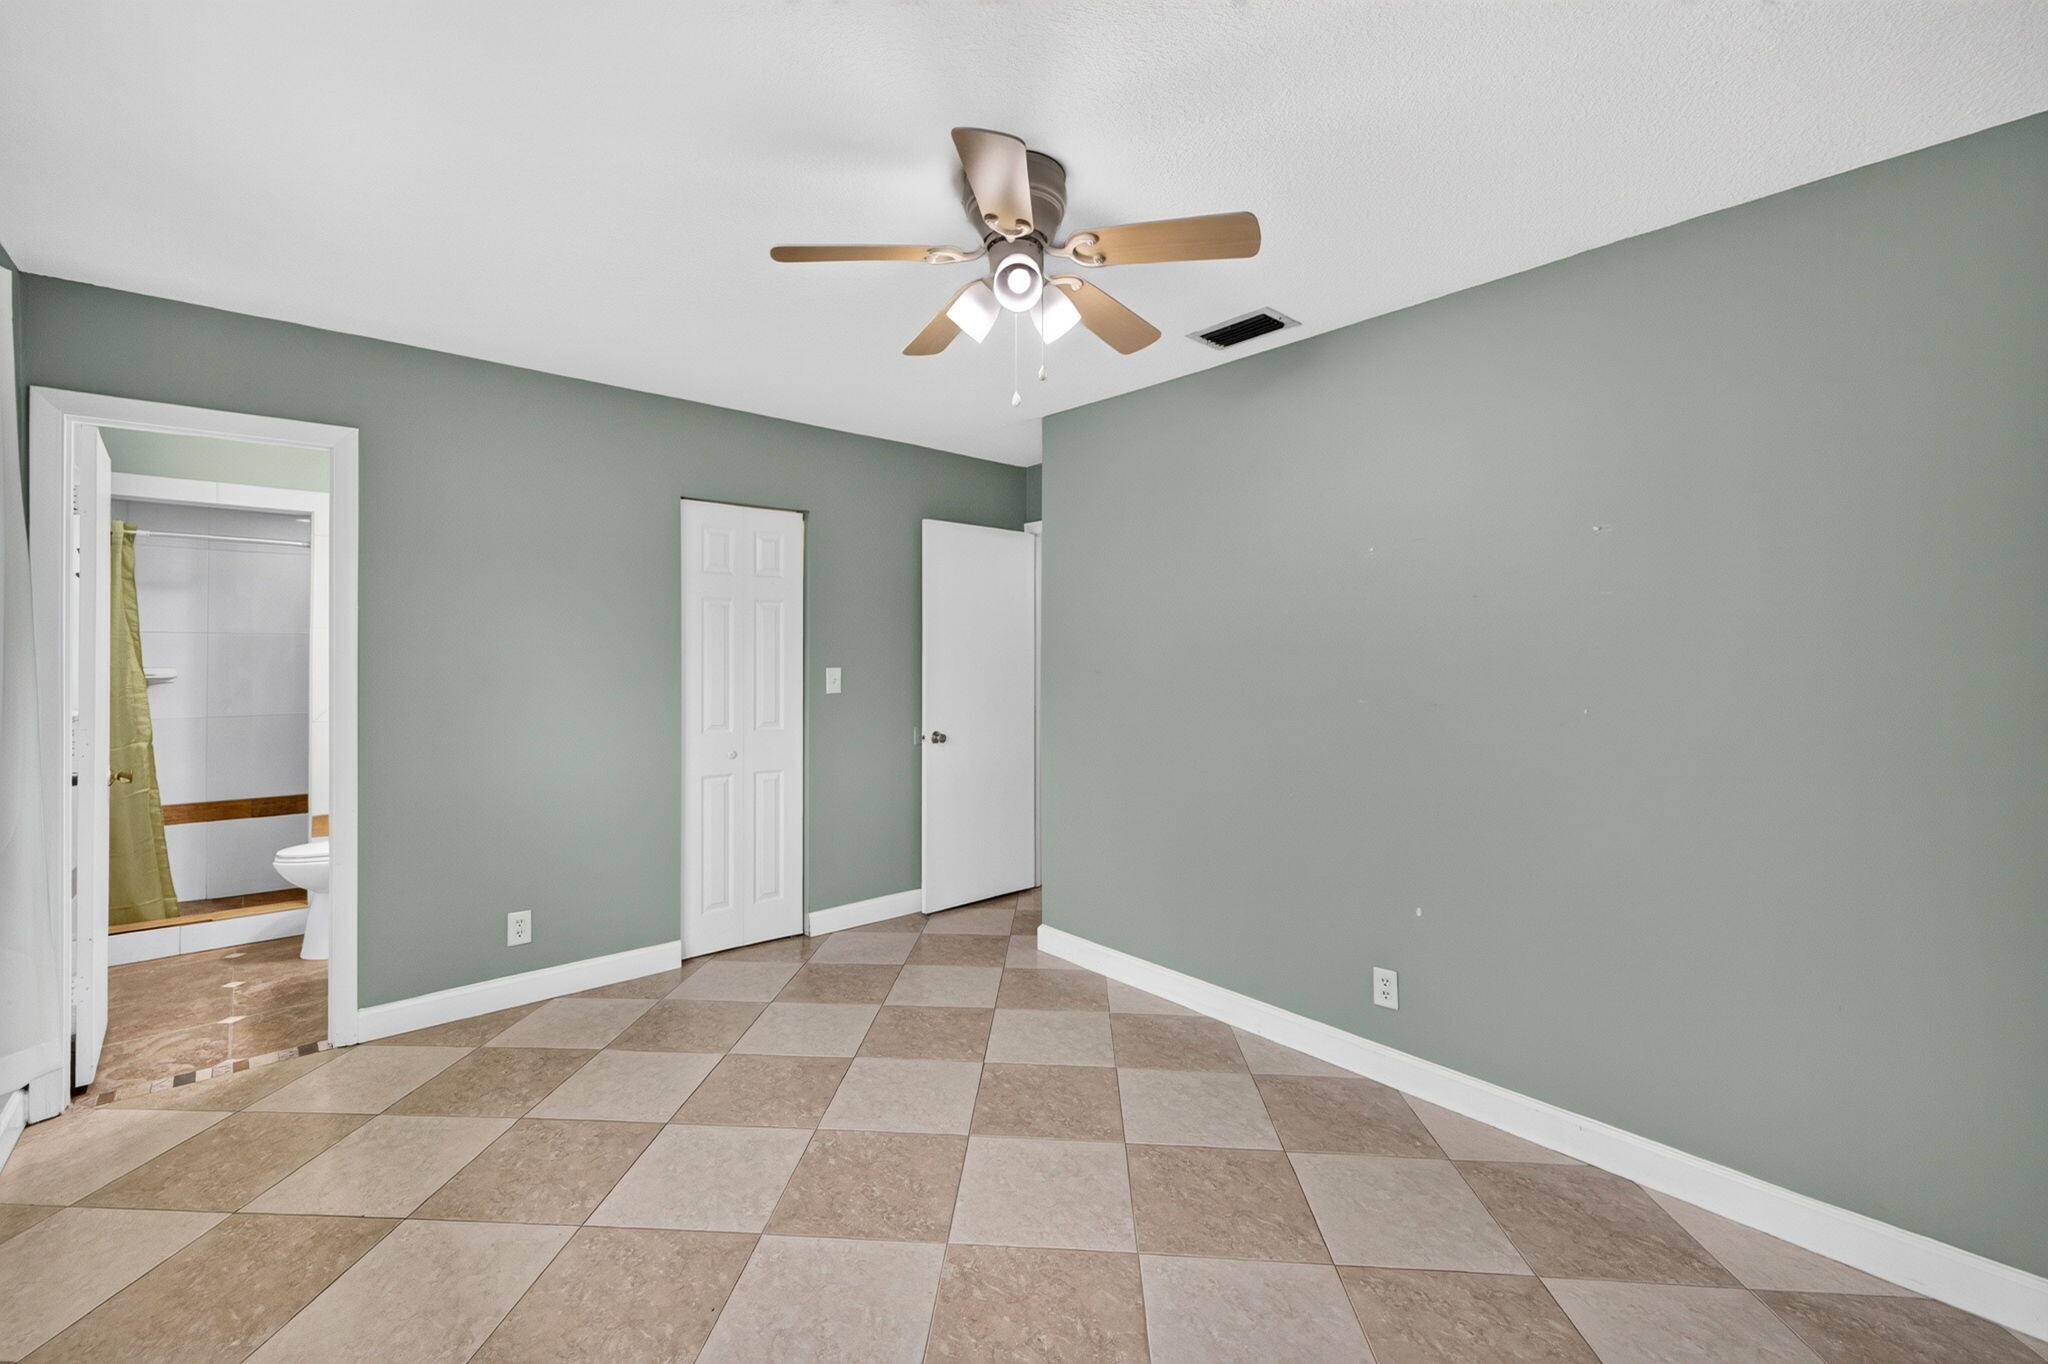
Empty bedroom with pale green walls, beige tile flooring, and a ceiling fan beside an open bathroom doorway.
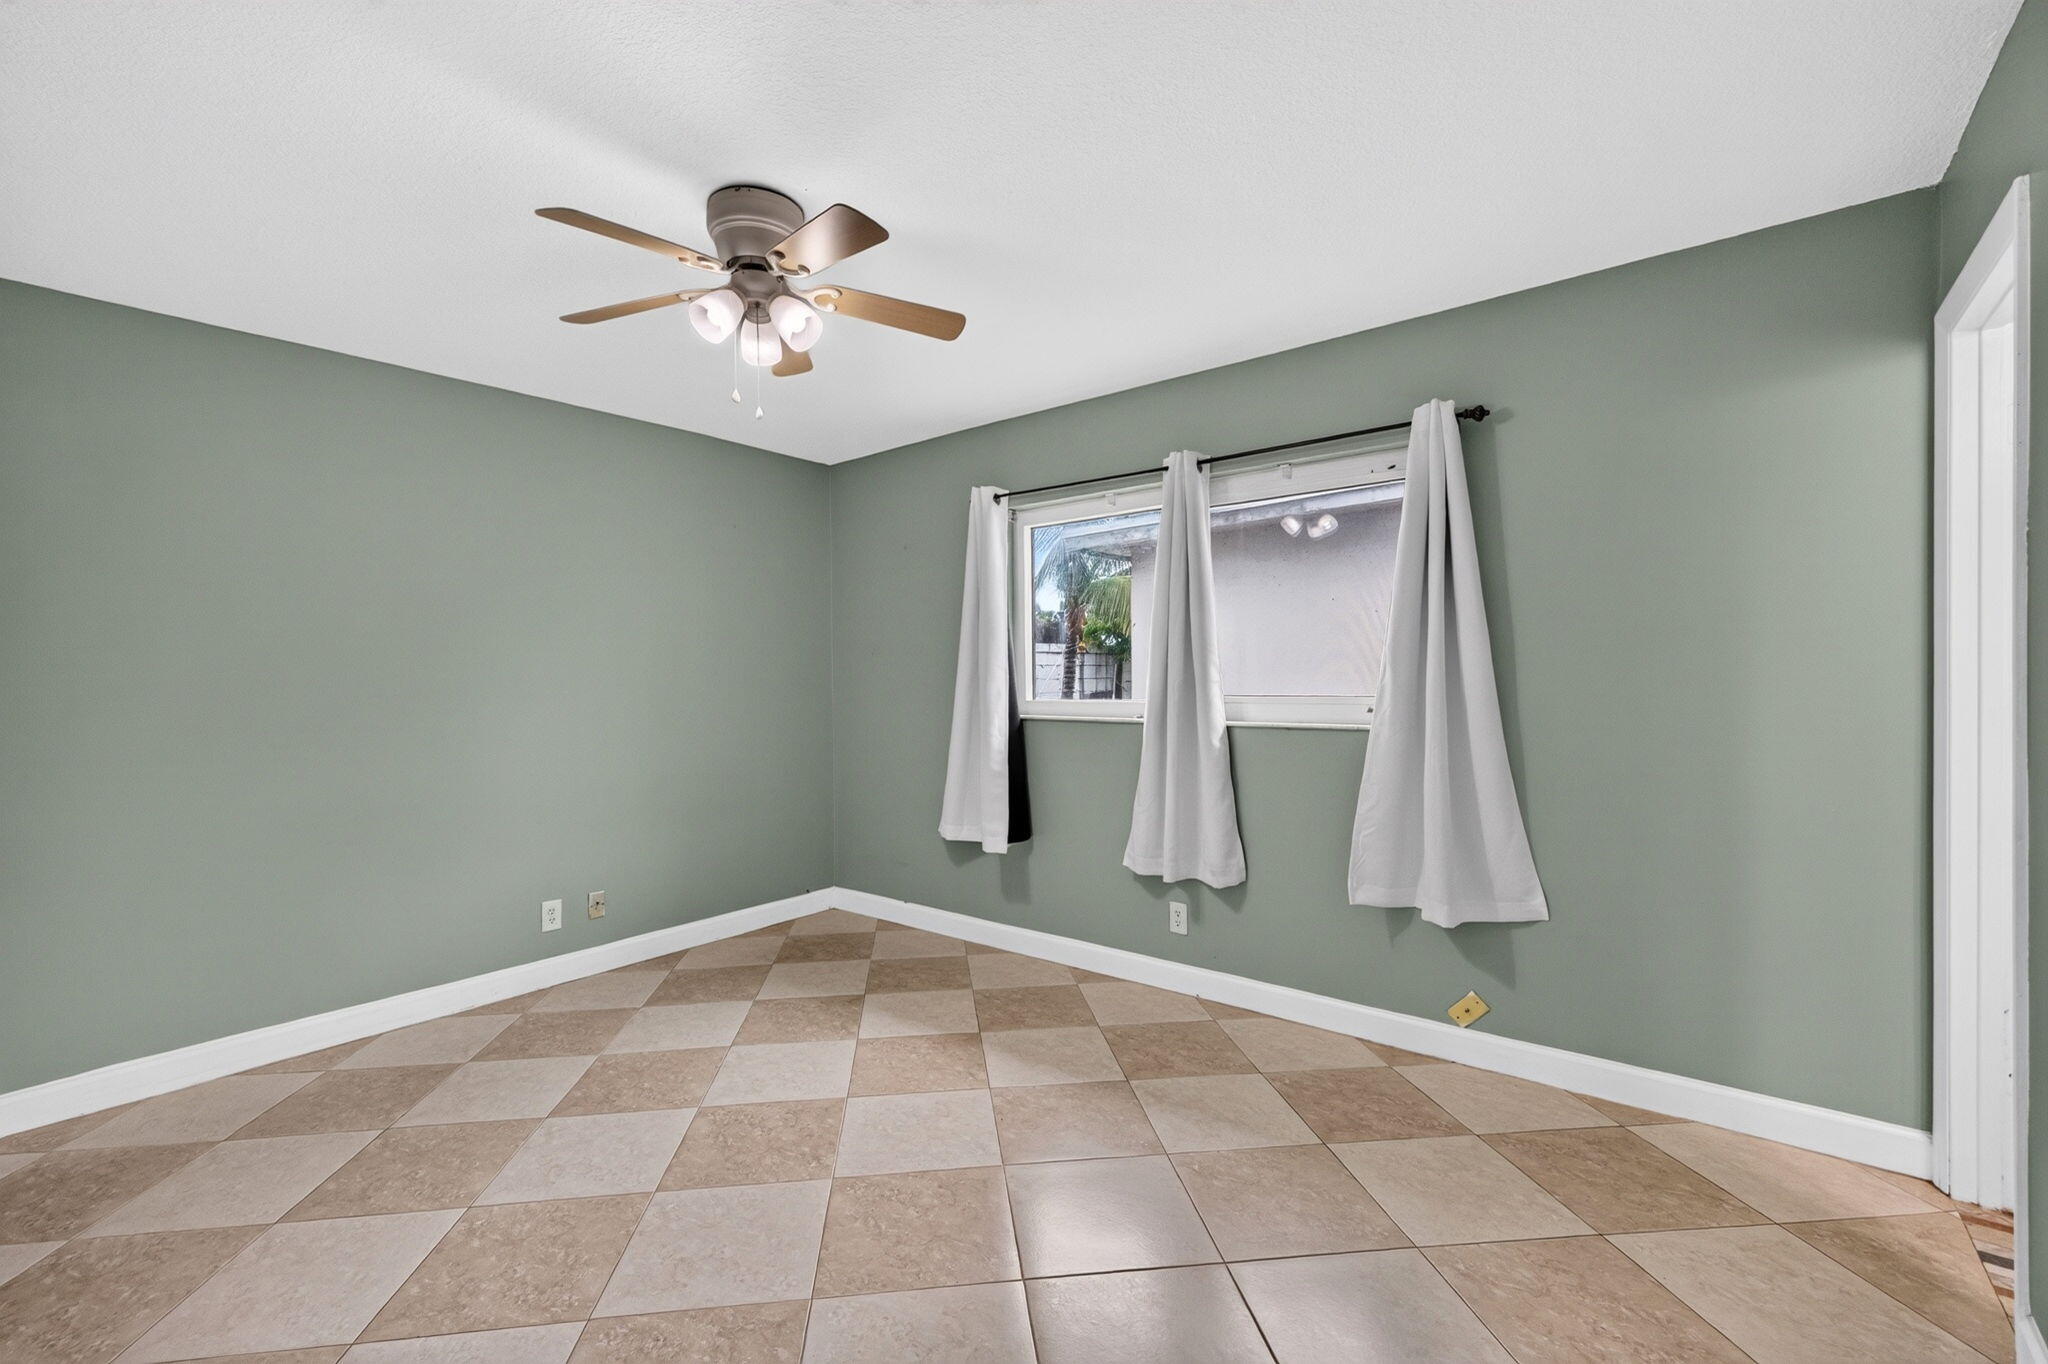
Empty room with sage green walls, checkerboard tile floors, a curtained window, and ceiling fan.
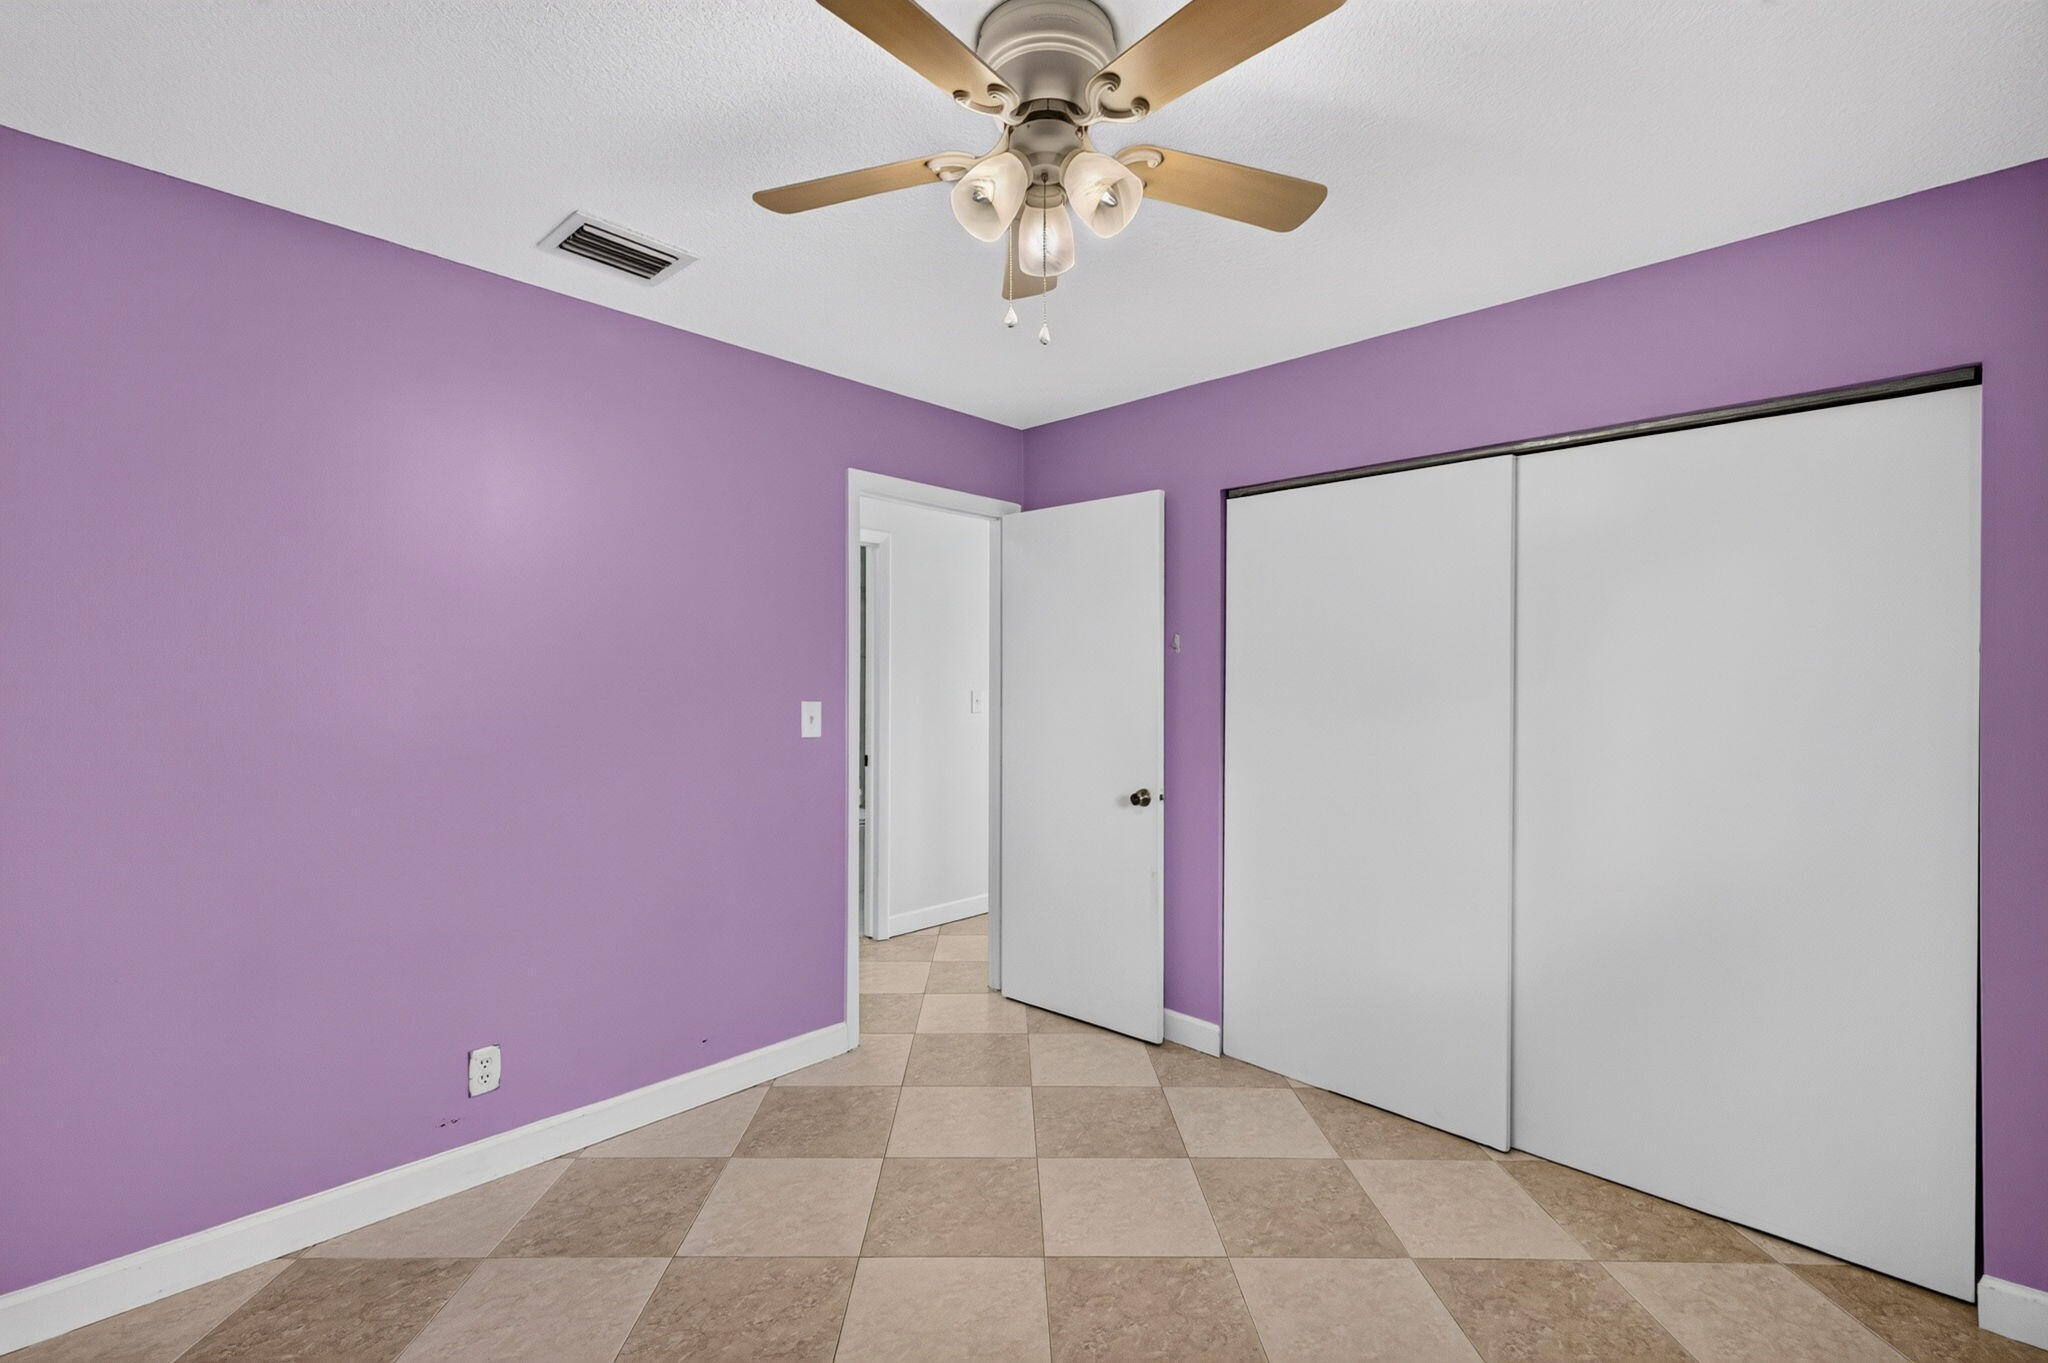
Empty bedroom with purple walls, tiled floor, sliding closet doors, and a ceiling fan.
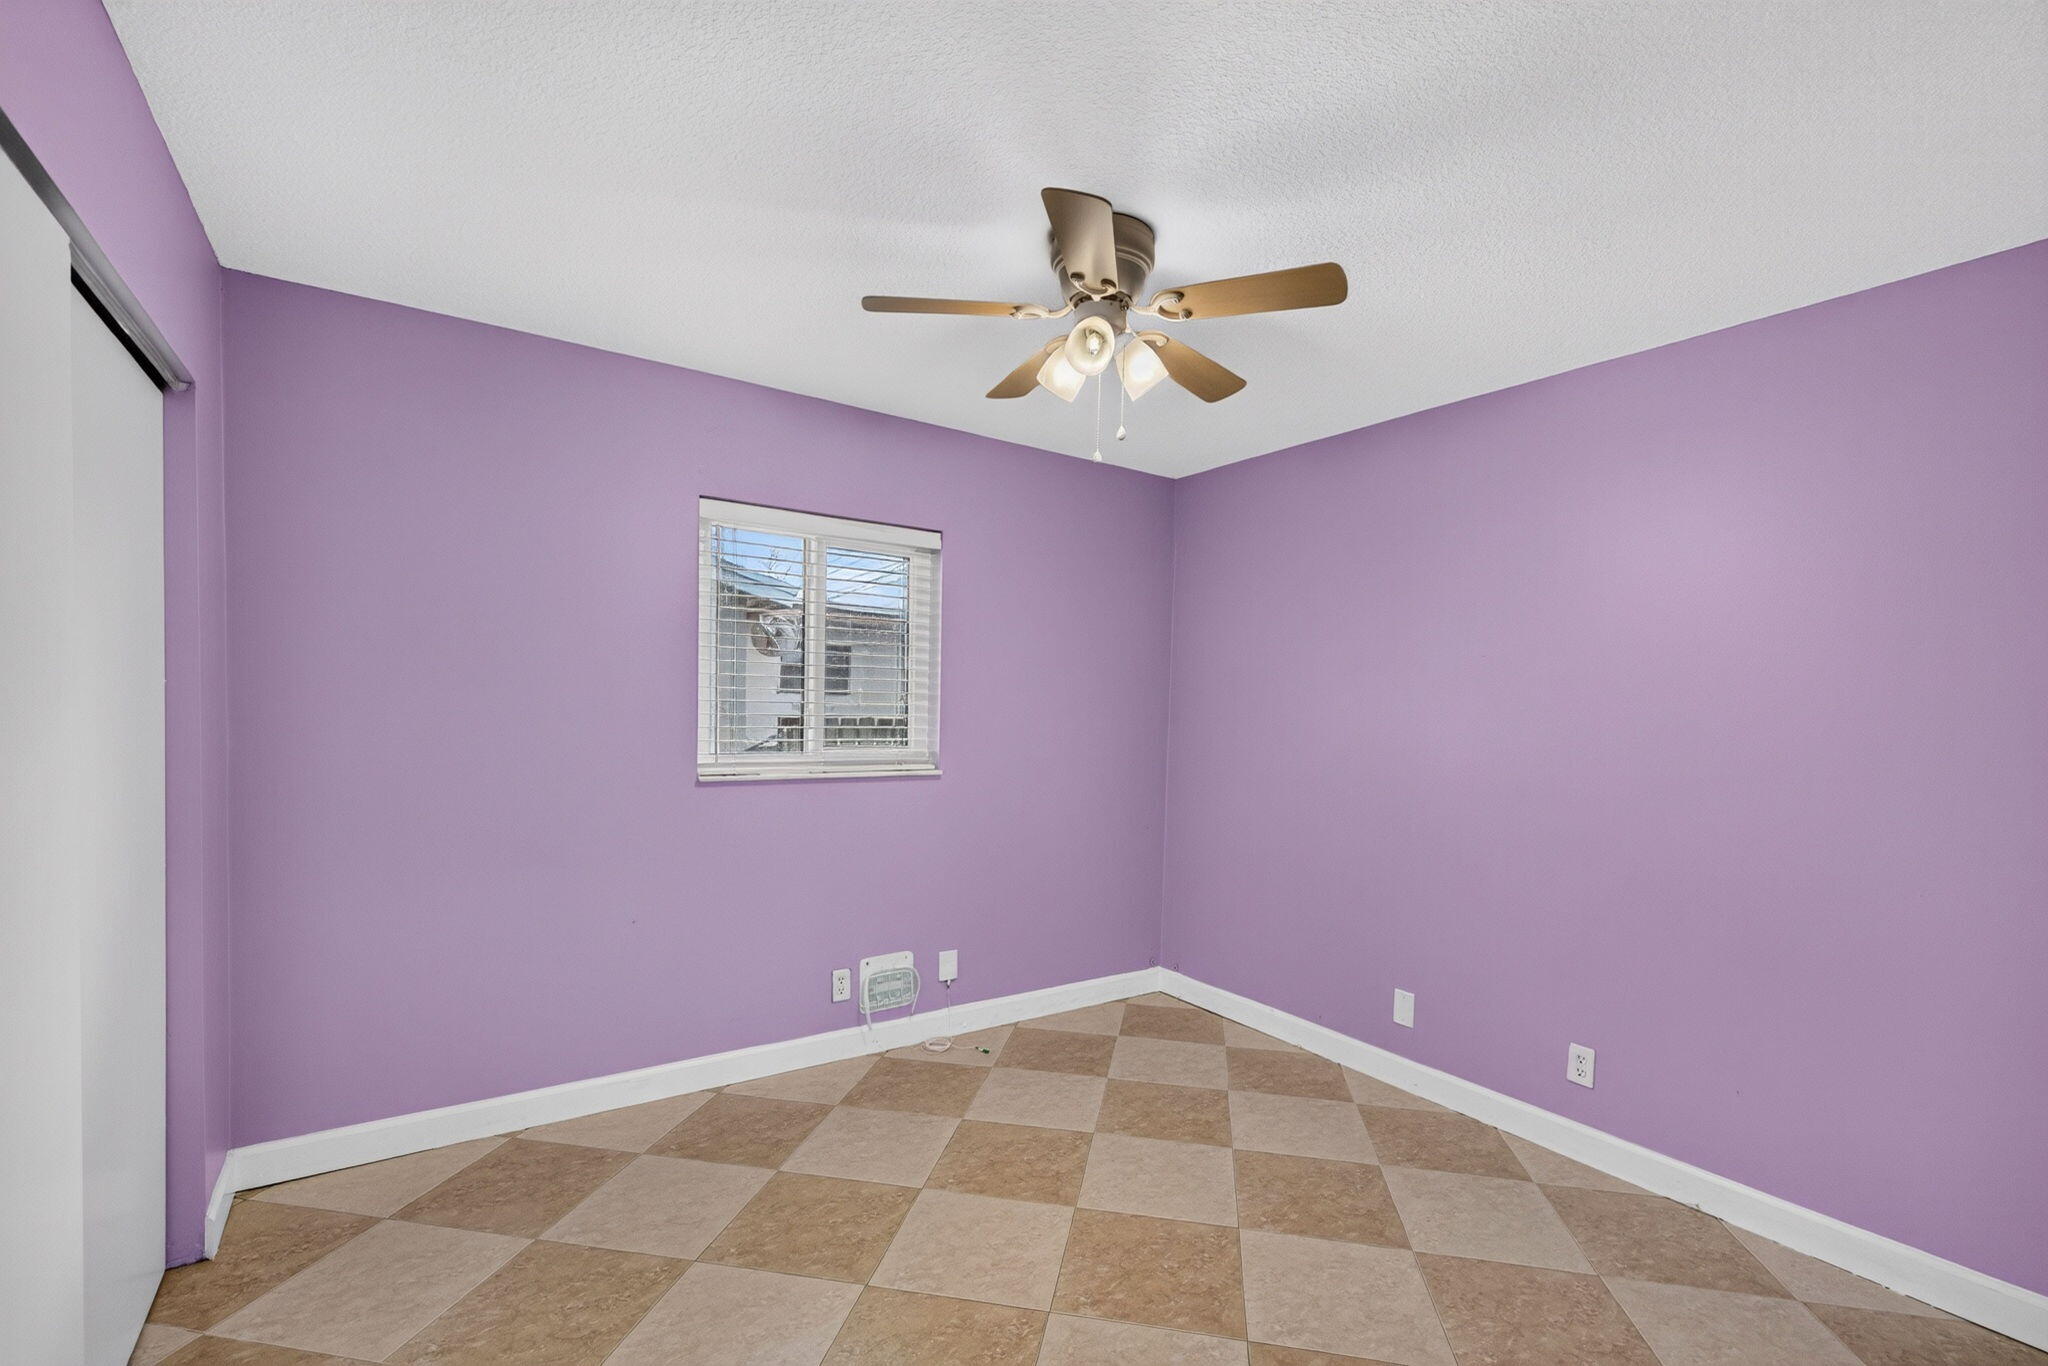
Empty purple room with a ceiling fan, window blinds, and tan checkerboard tile flooring.
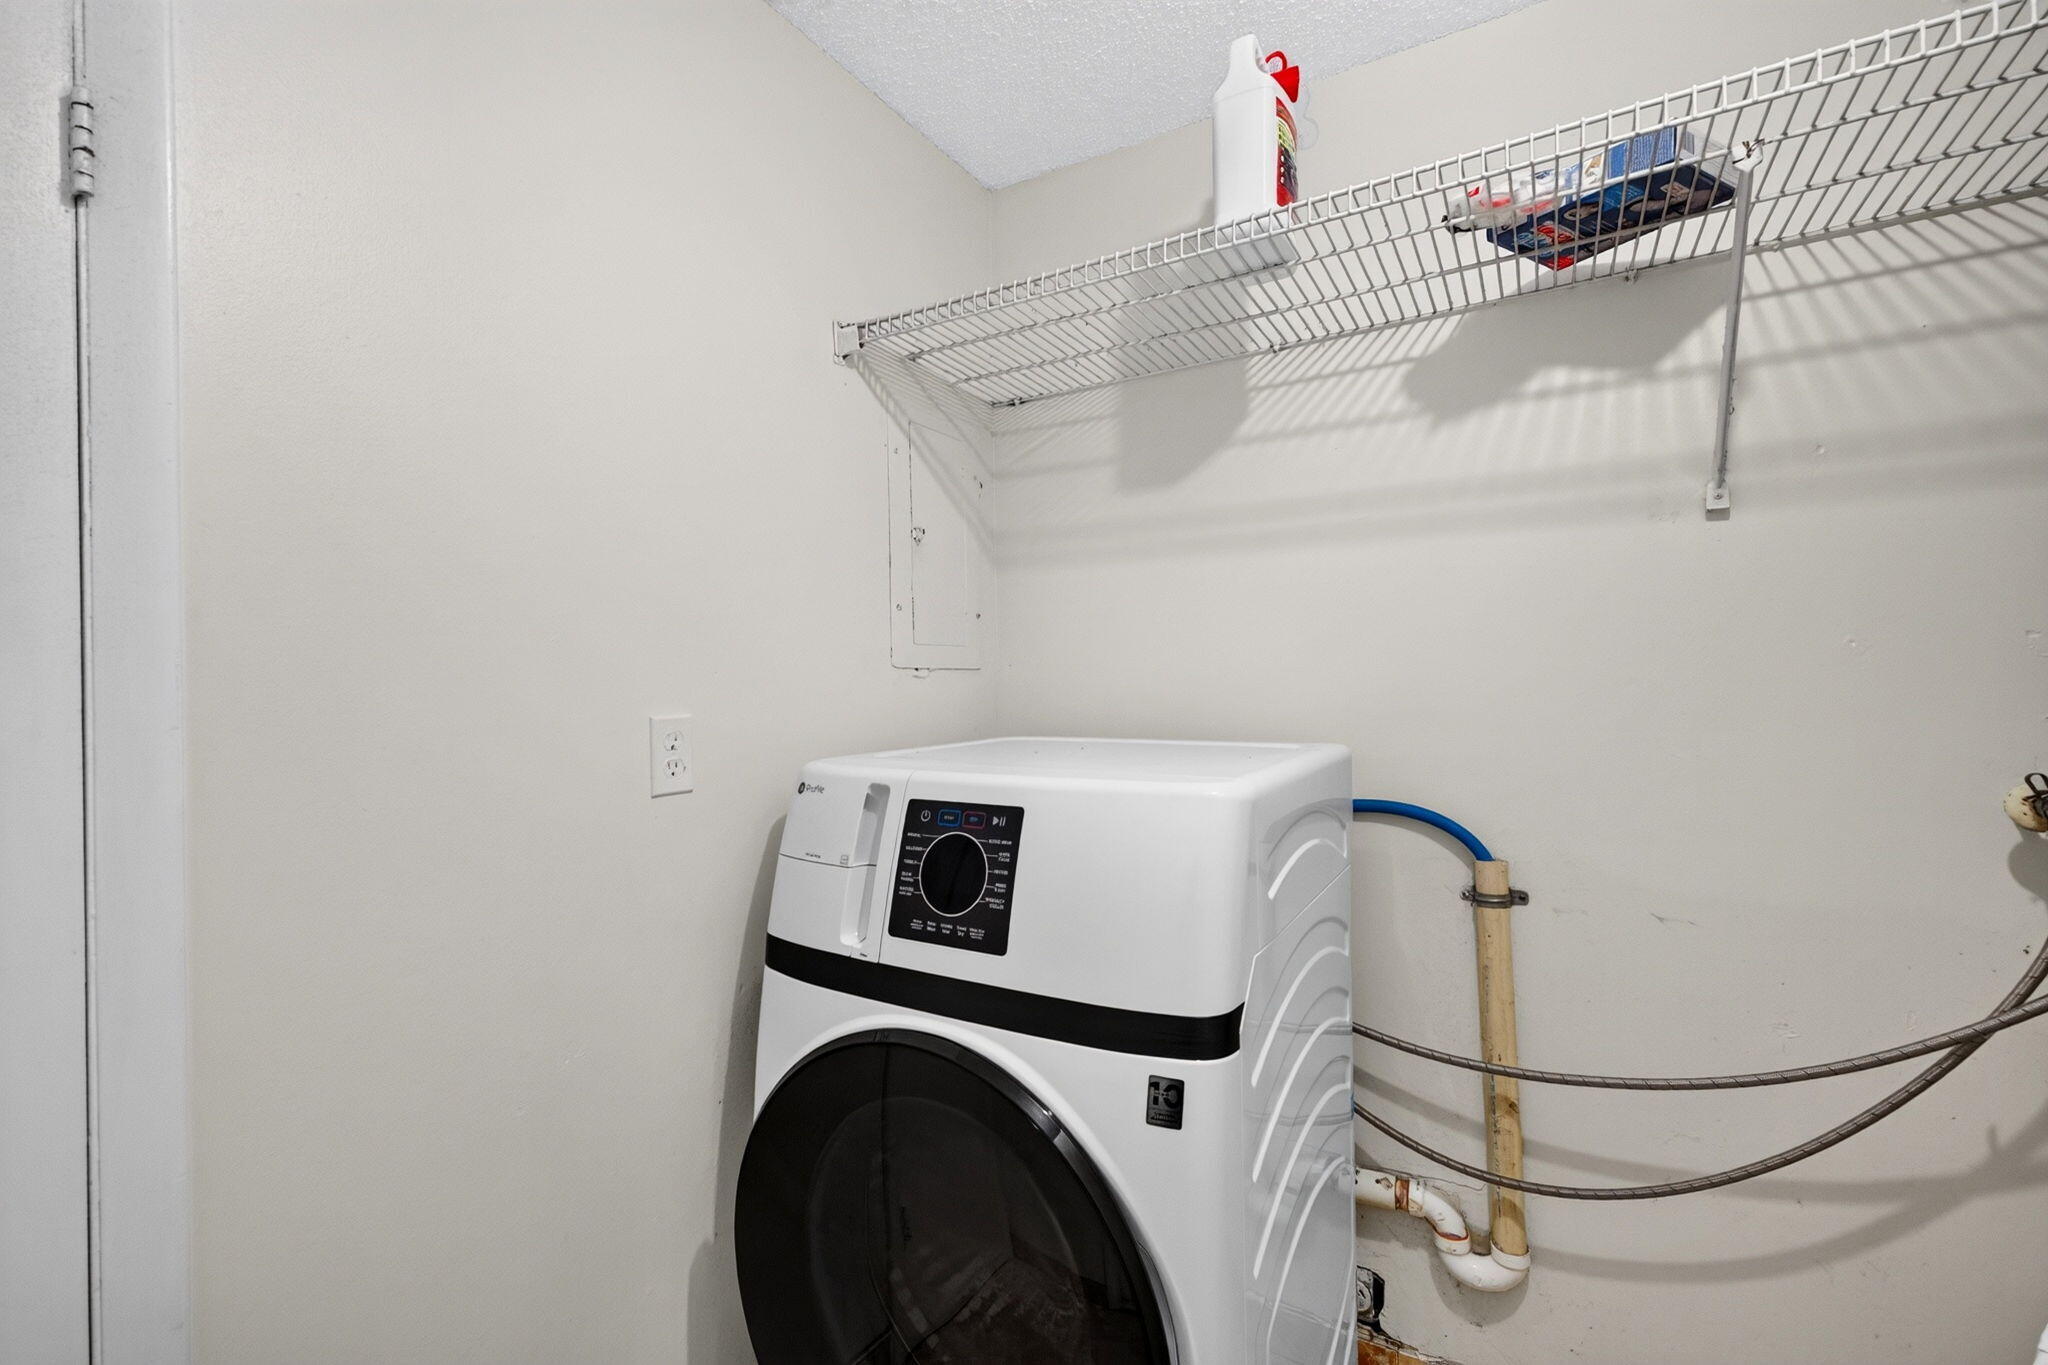
Laundry area with a white front-loading washer-dryer, wire shelf, and exposed plumbing.
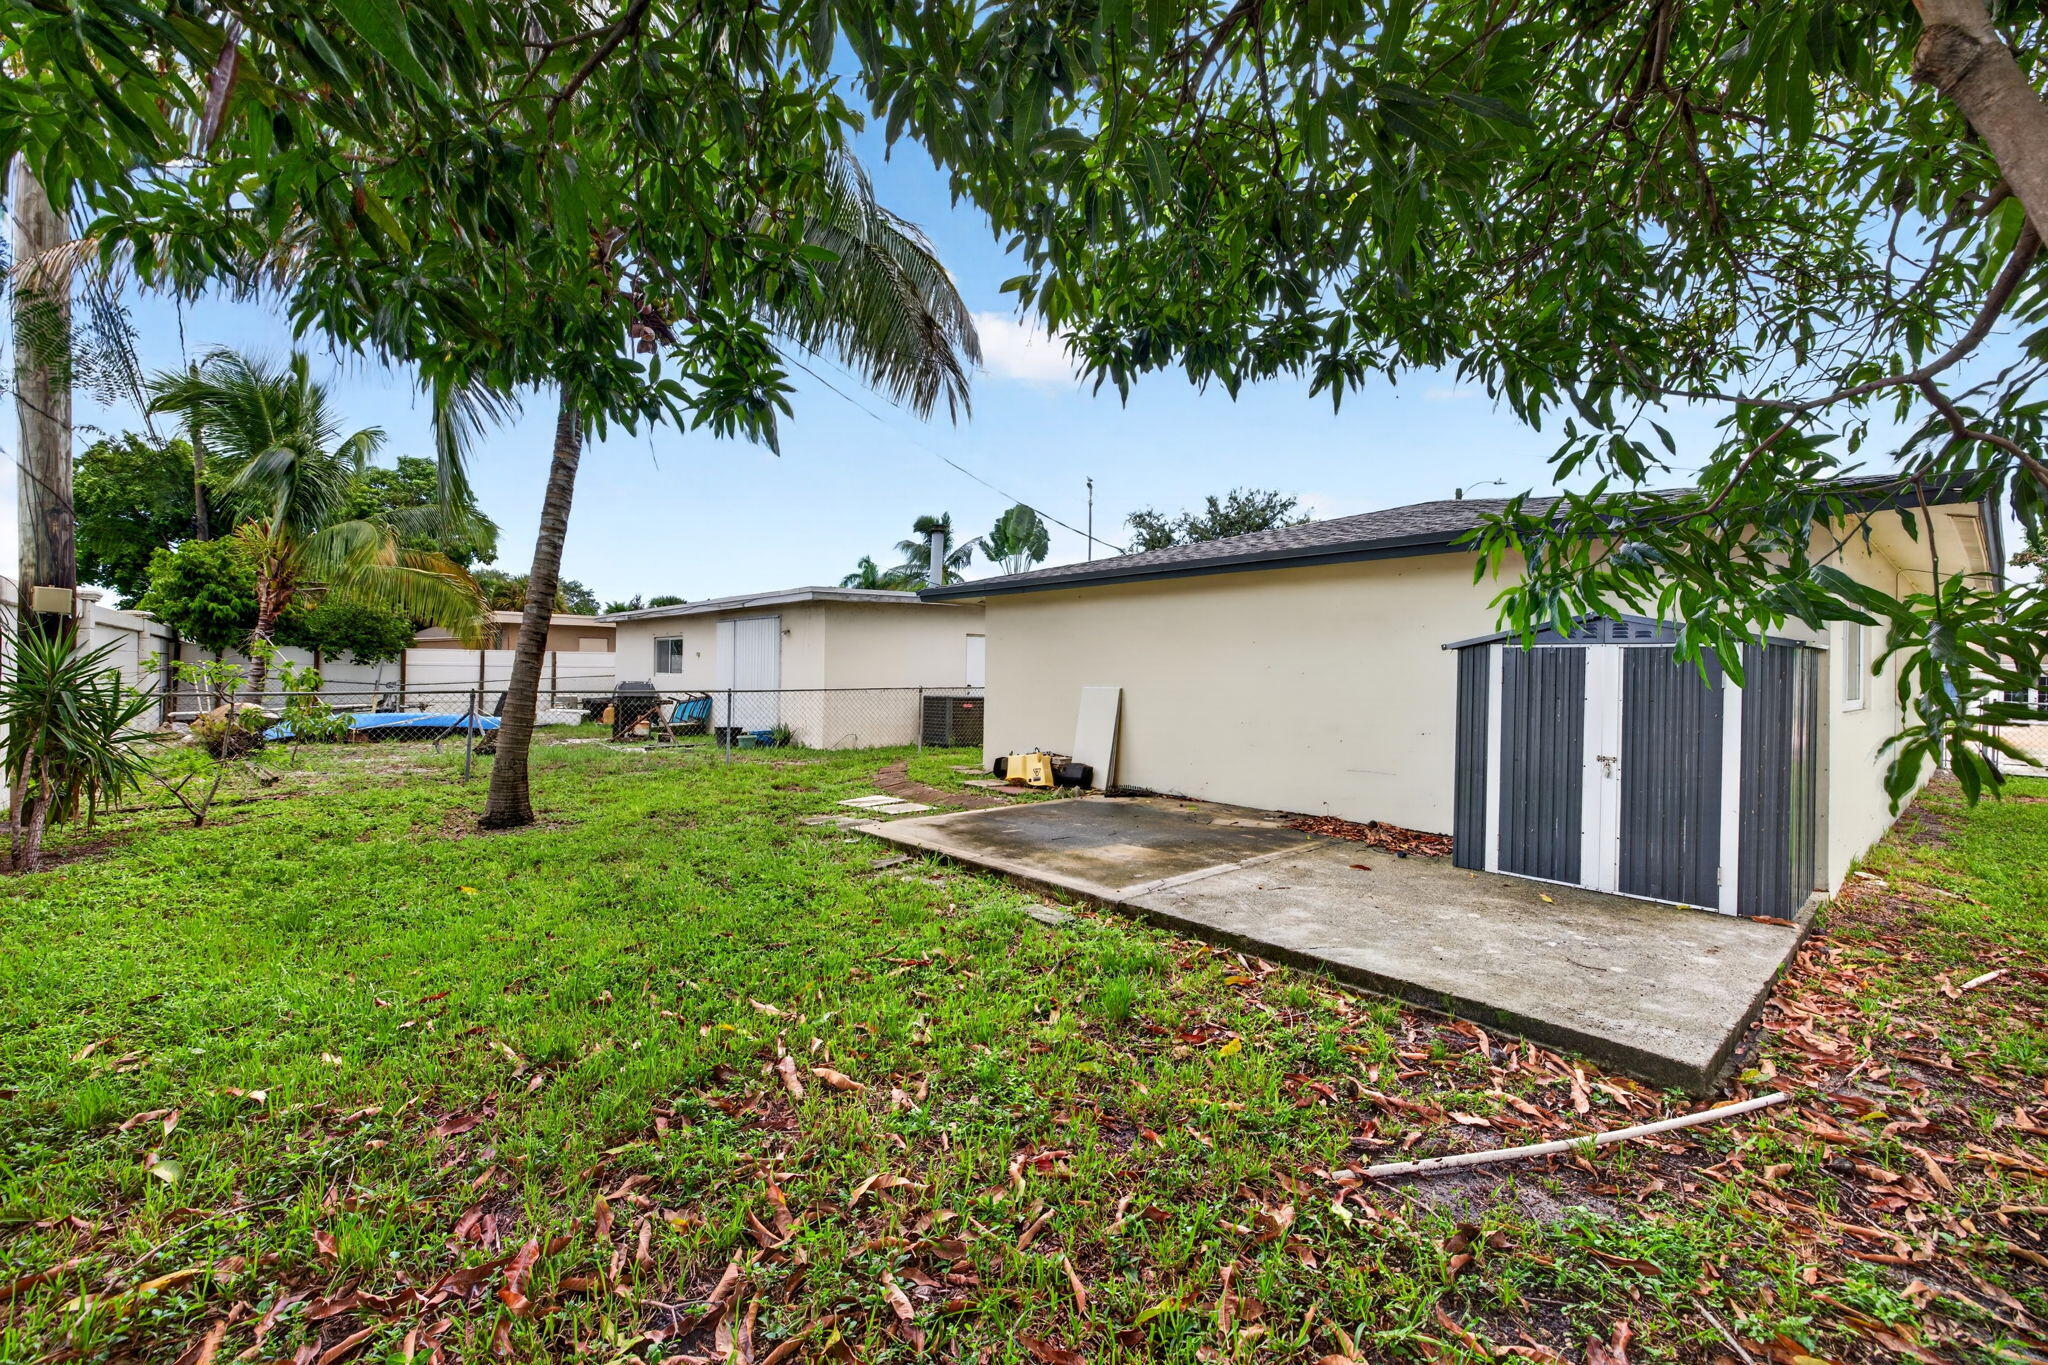
Rear of a single-story home with a detached shed, concrete patio, and fenced pool in a leafy yard.
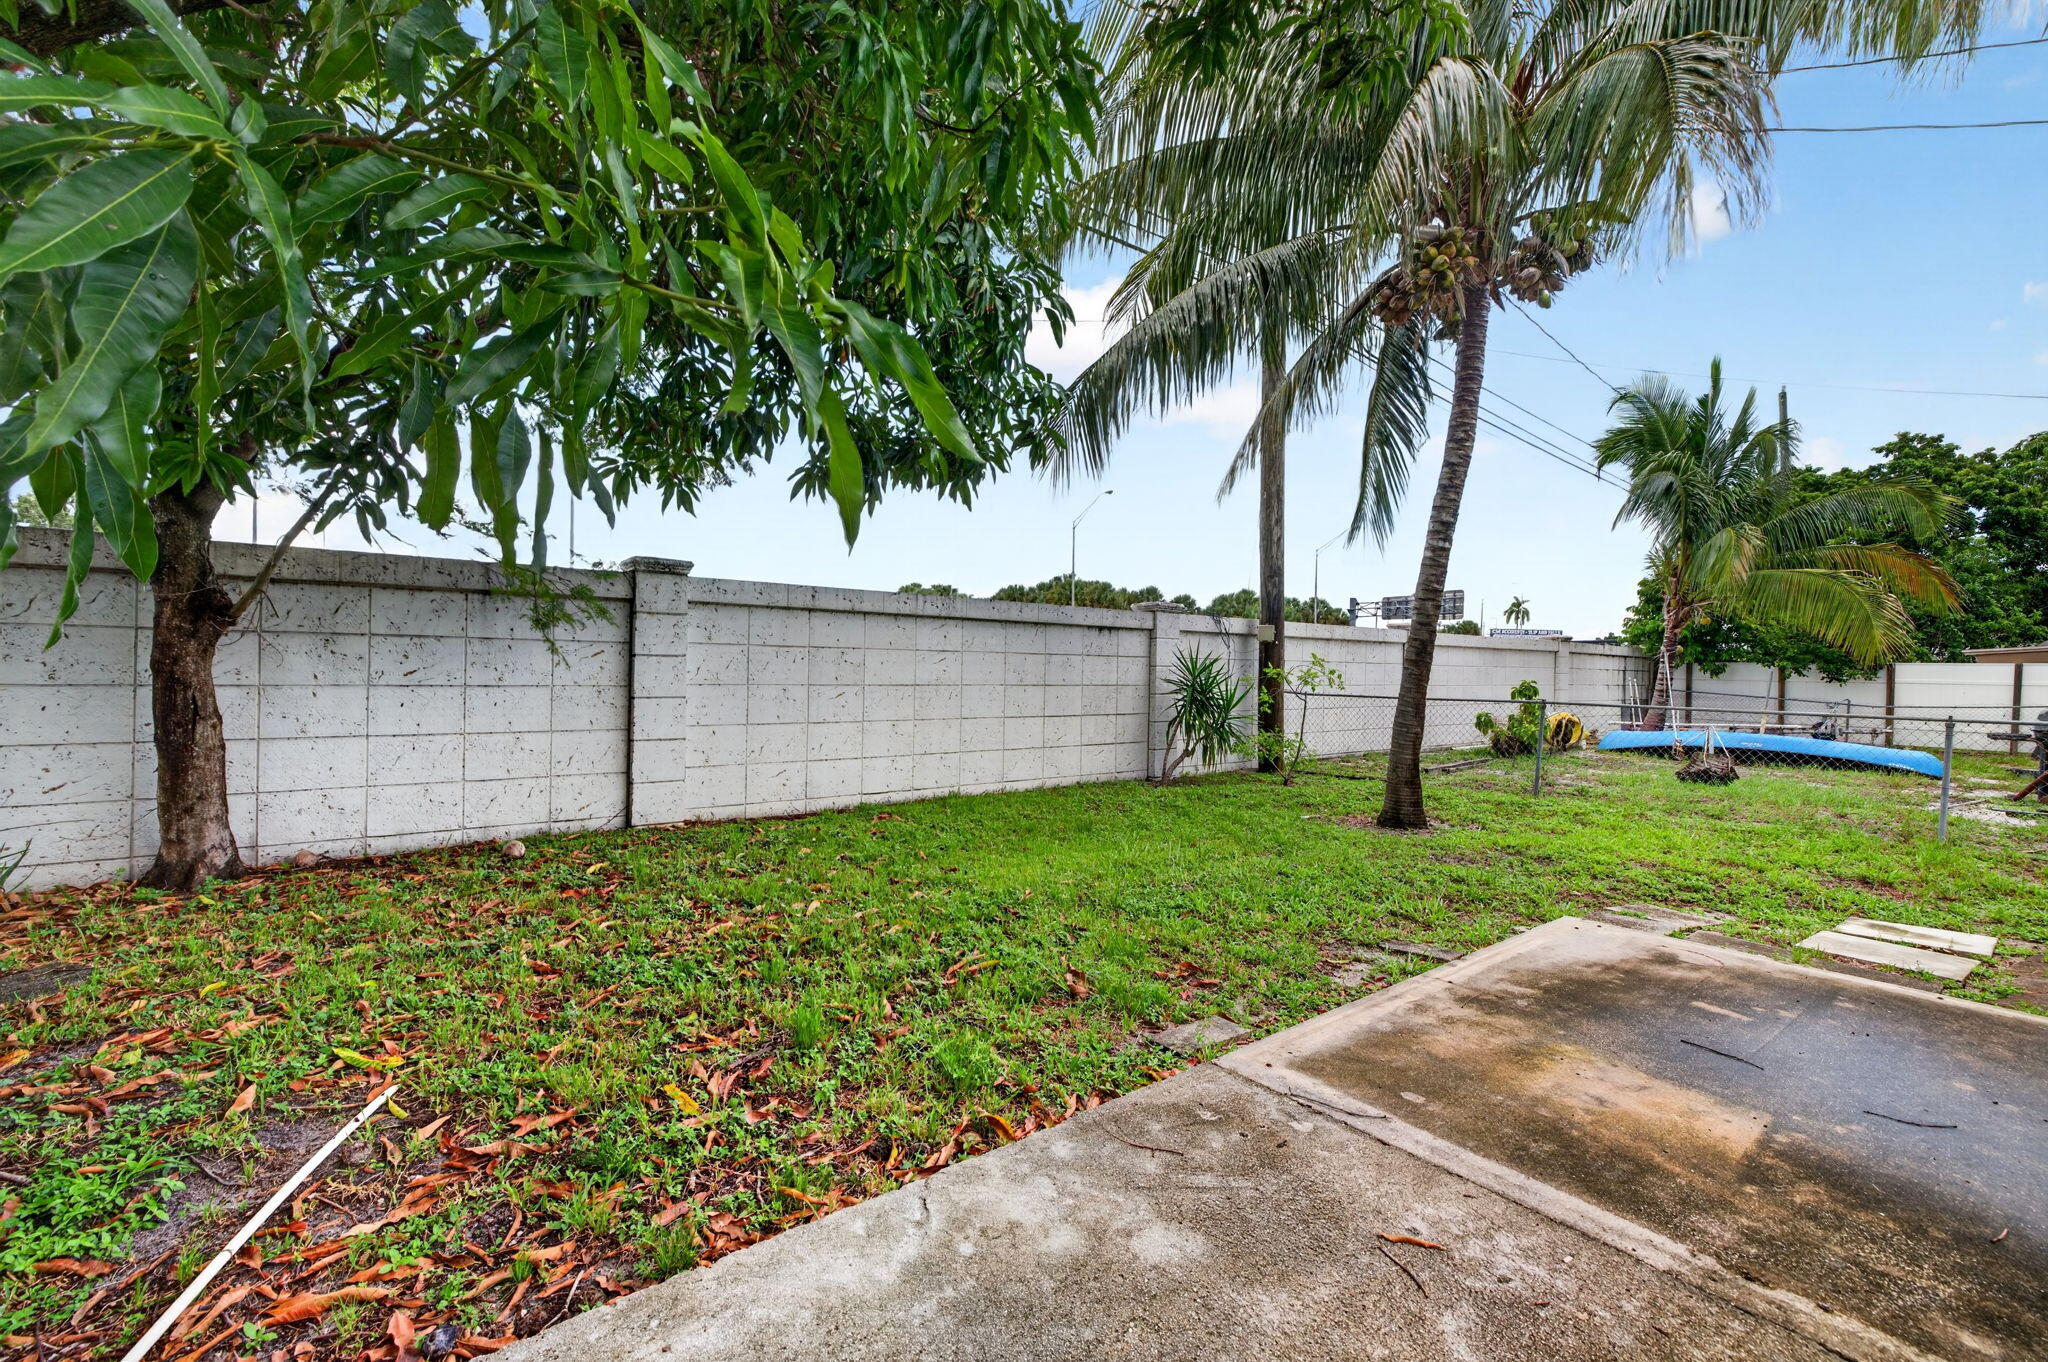
Backyard with a grassy lawn, palm trees, concrete privacy wall, patio, and blue above-ground pool.
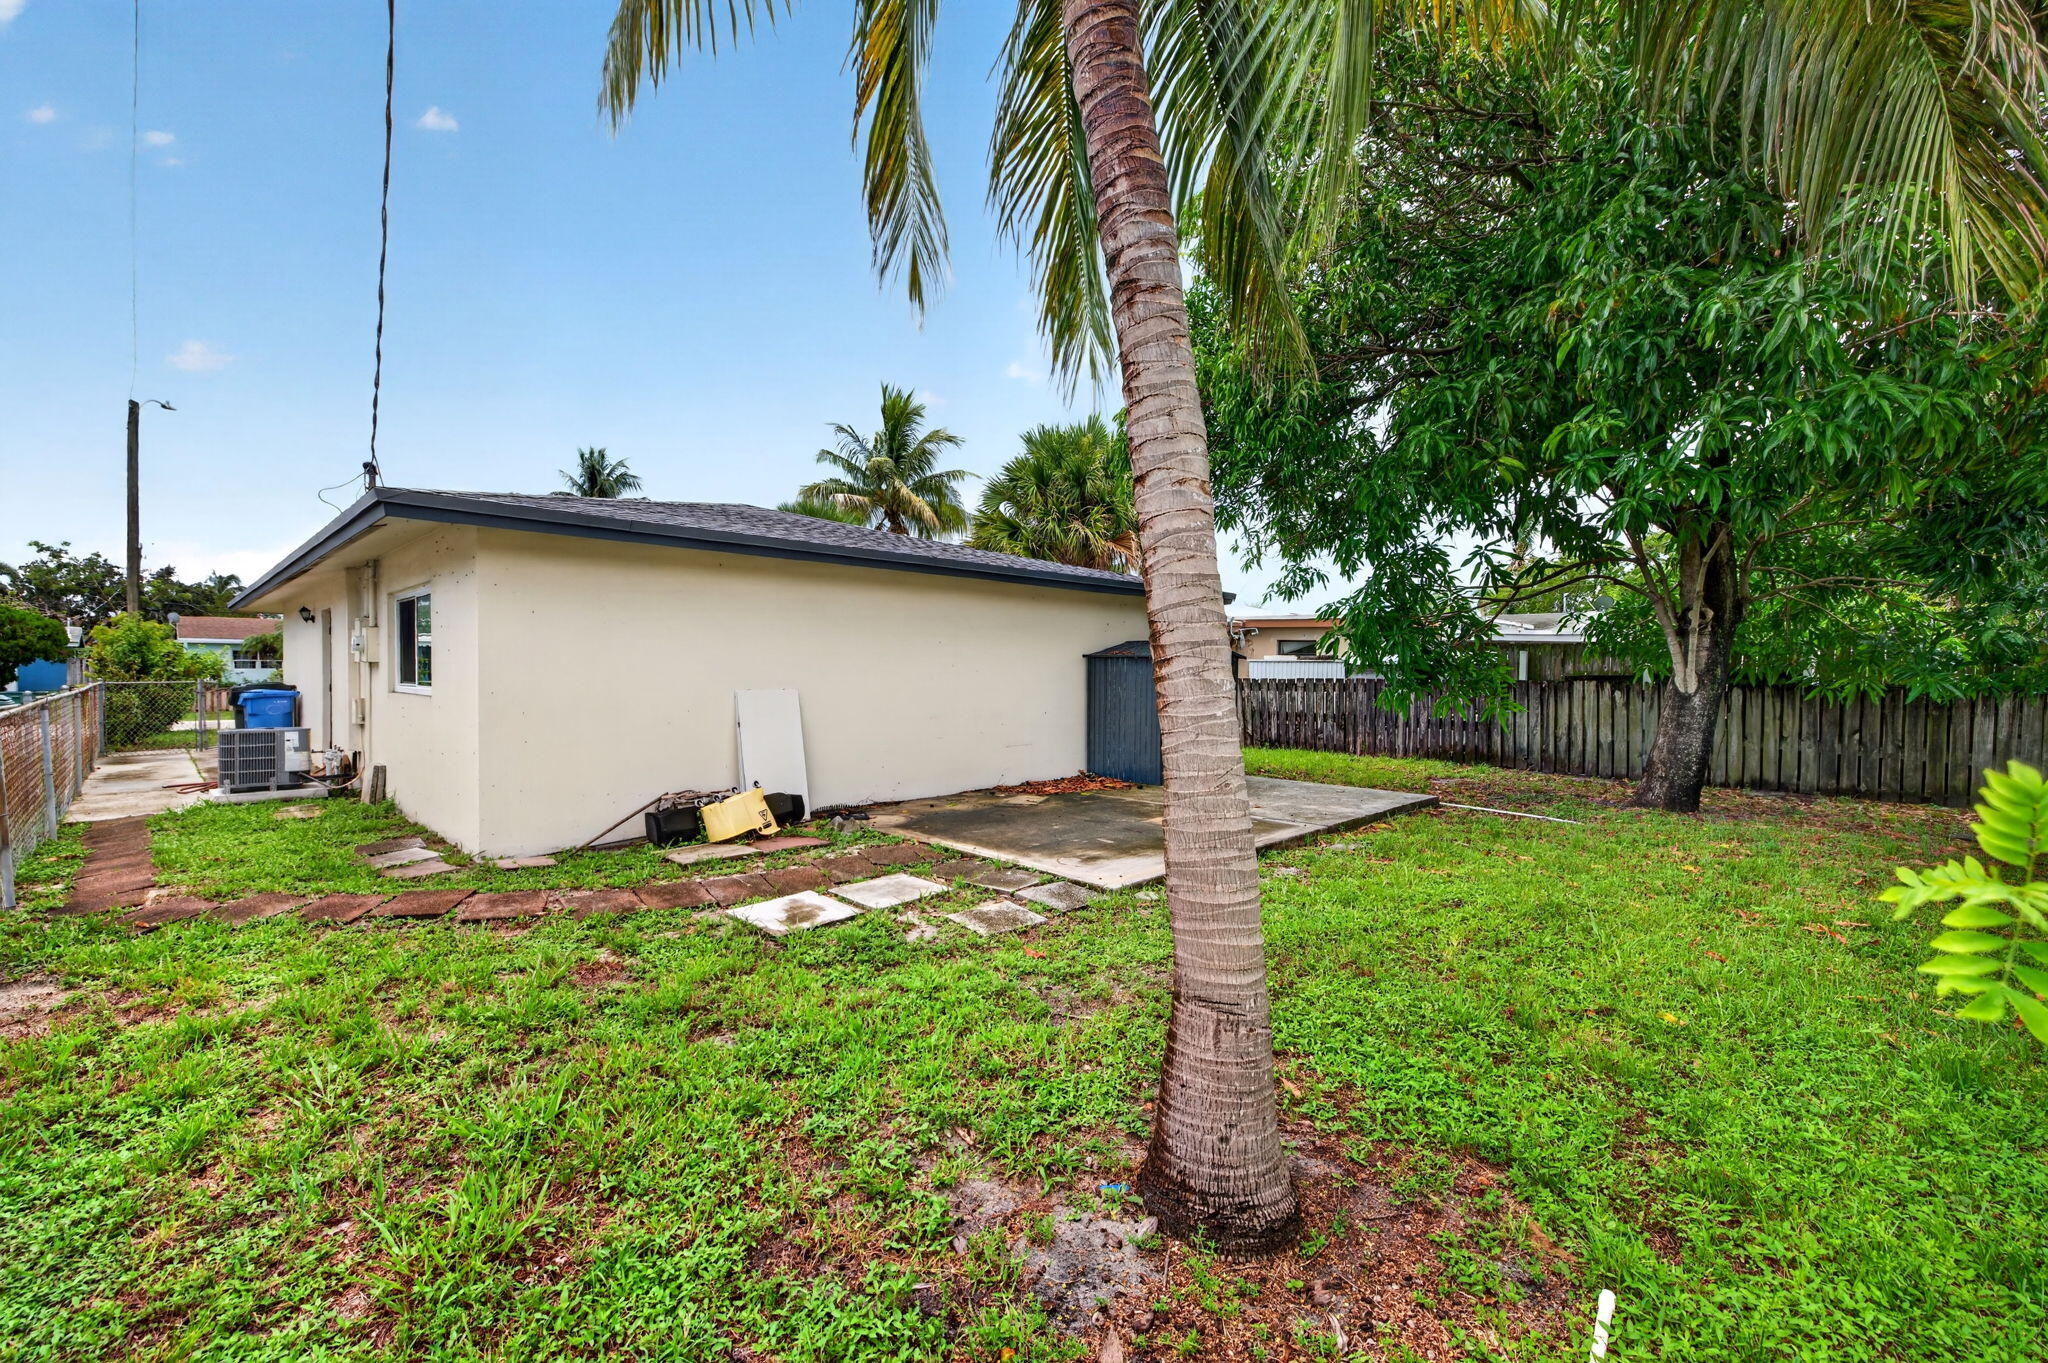
Side of a single-story home beside a grassy fenced yard and concrete patio, framed by a palm tree.
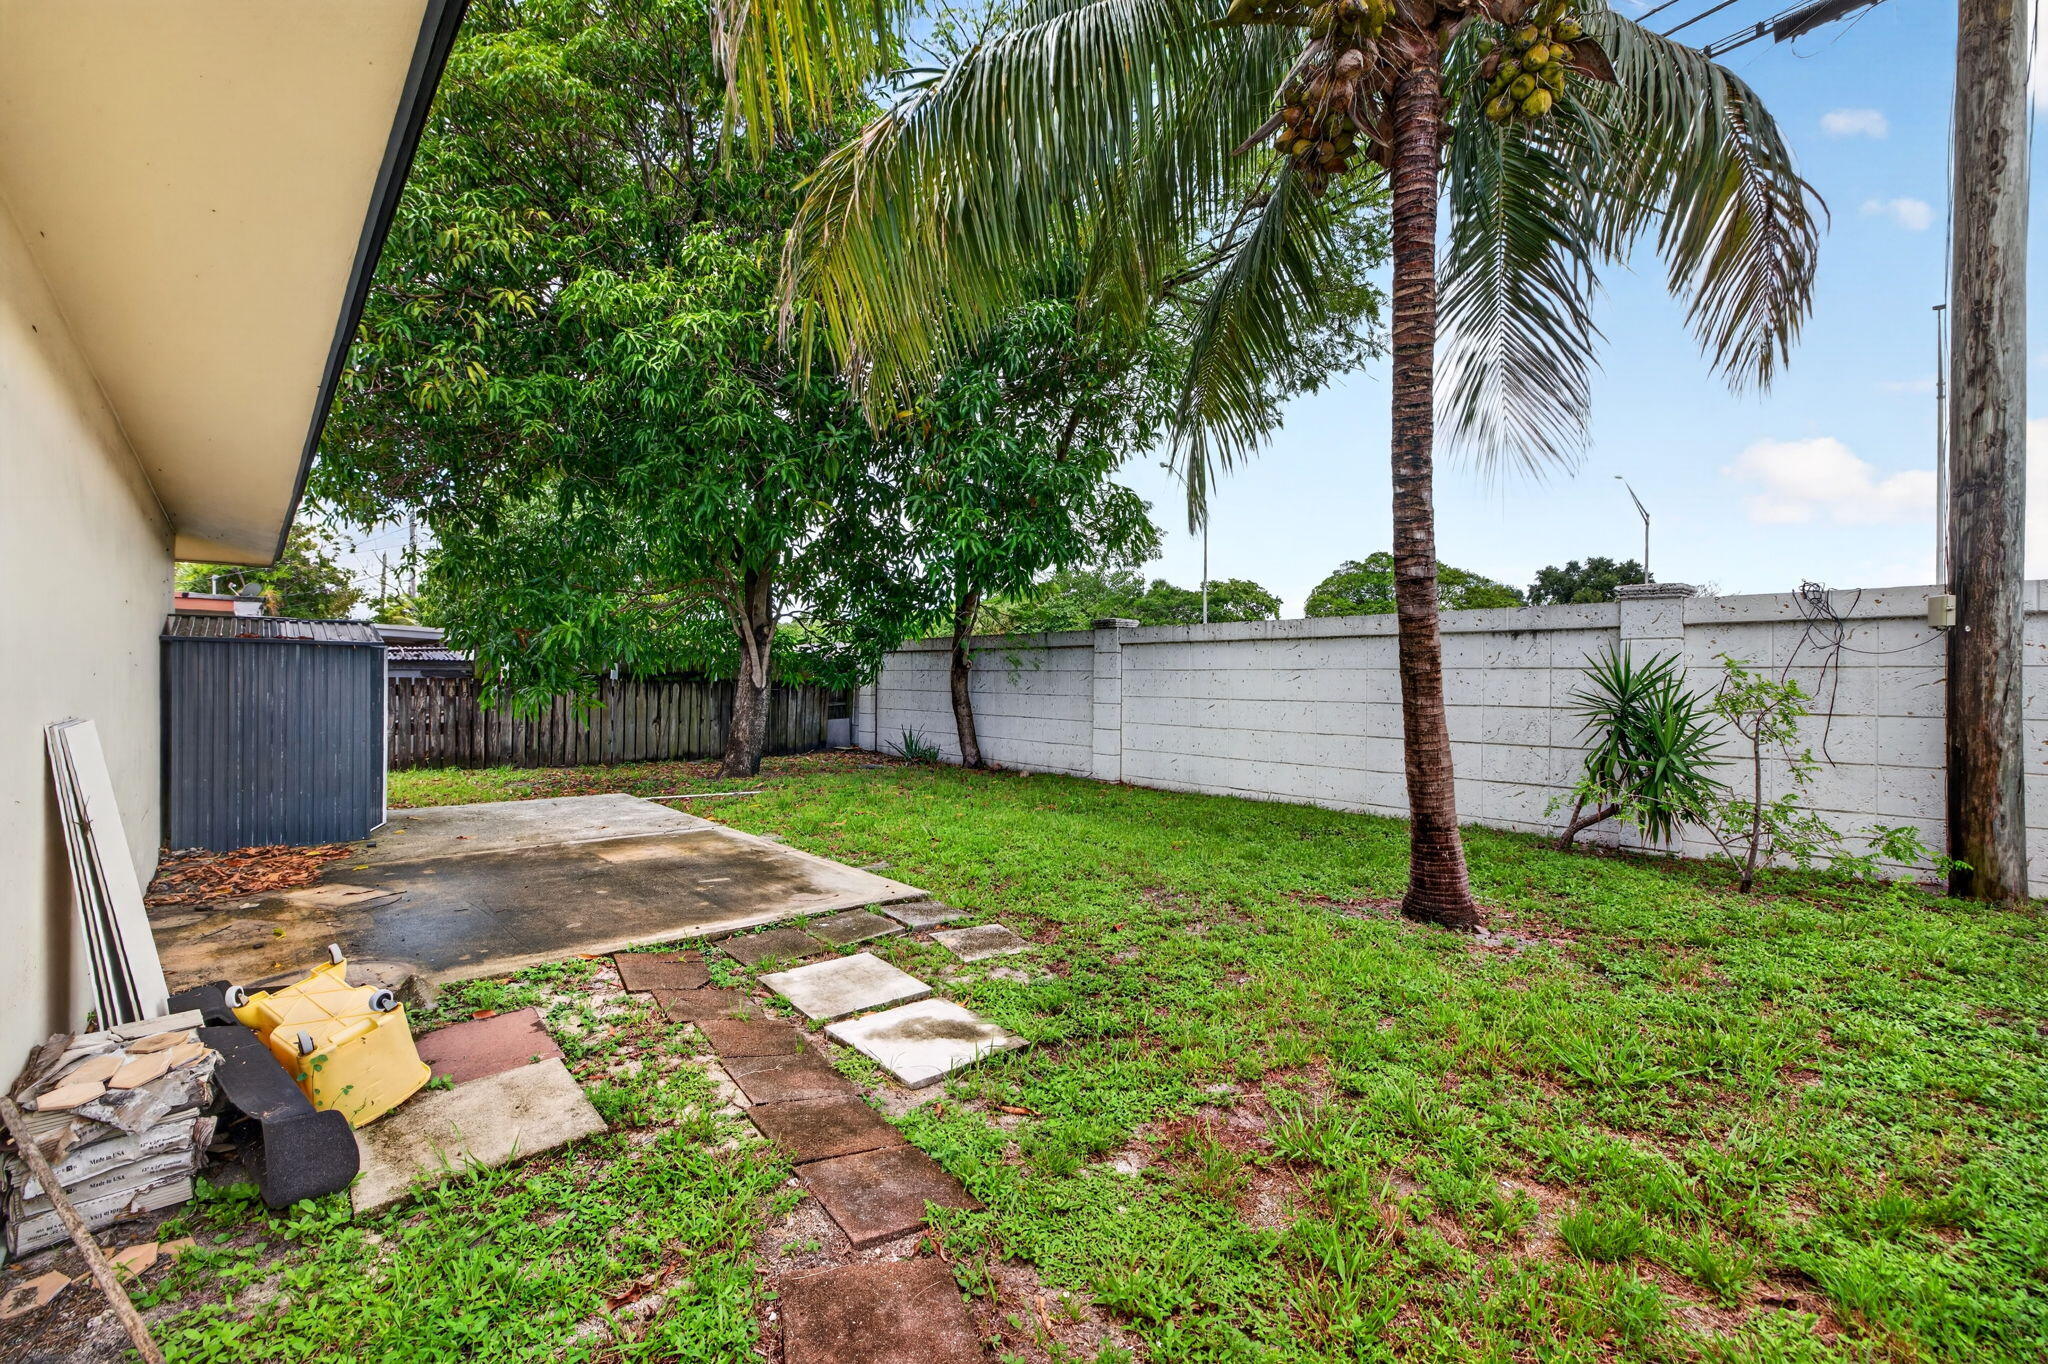
Backyard with a grassy lawn, concrete patio, stepping-stone path, and tall white wall.
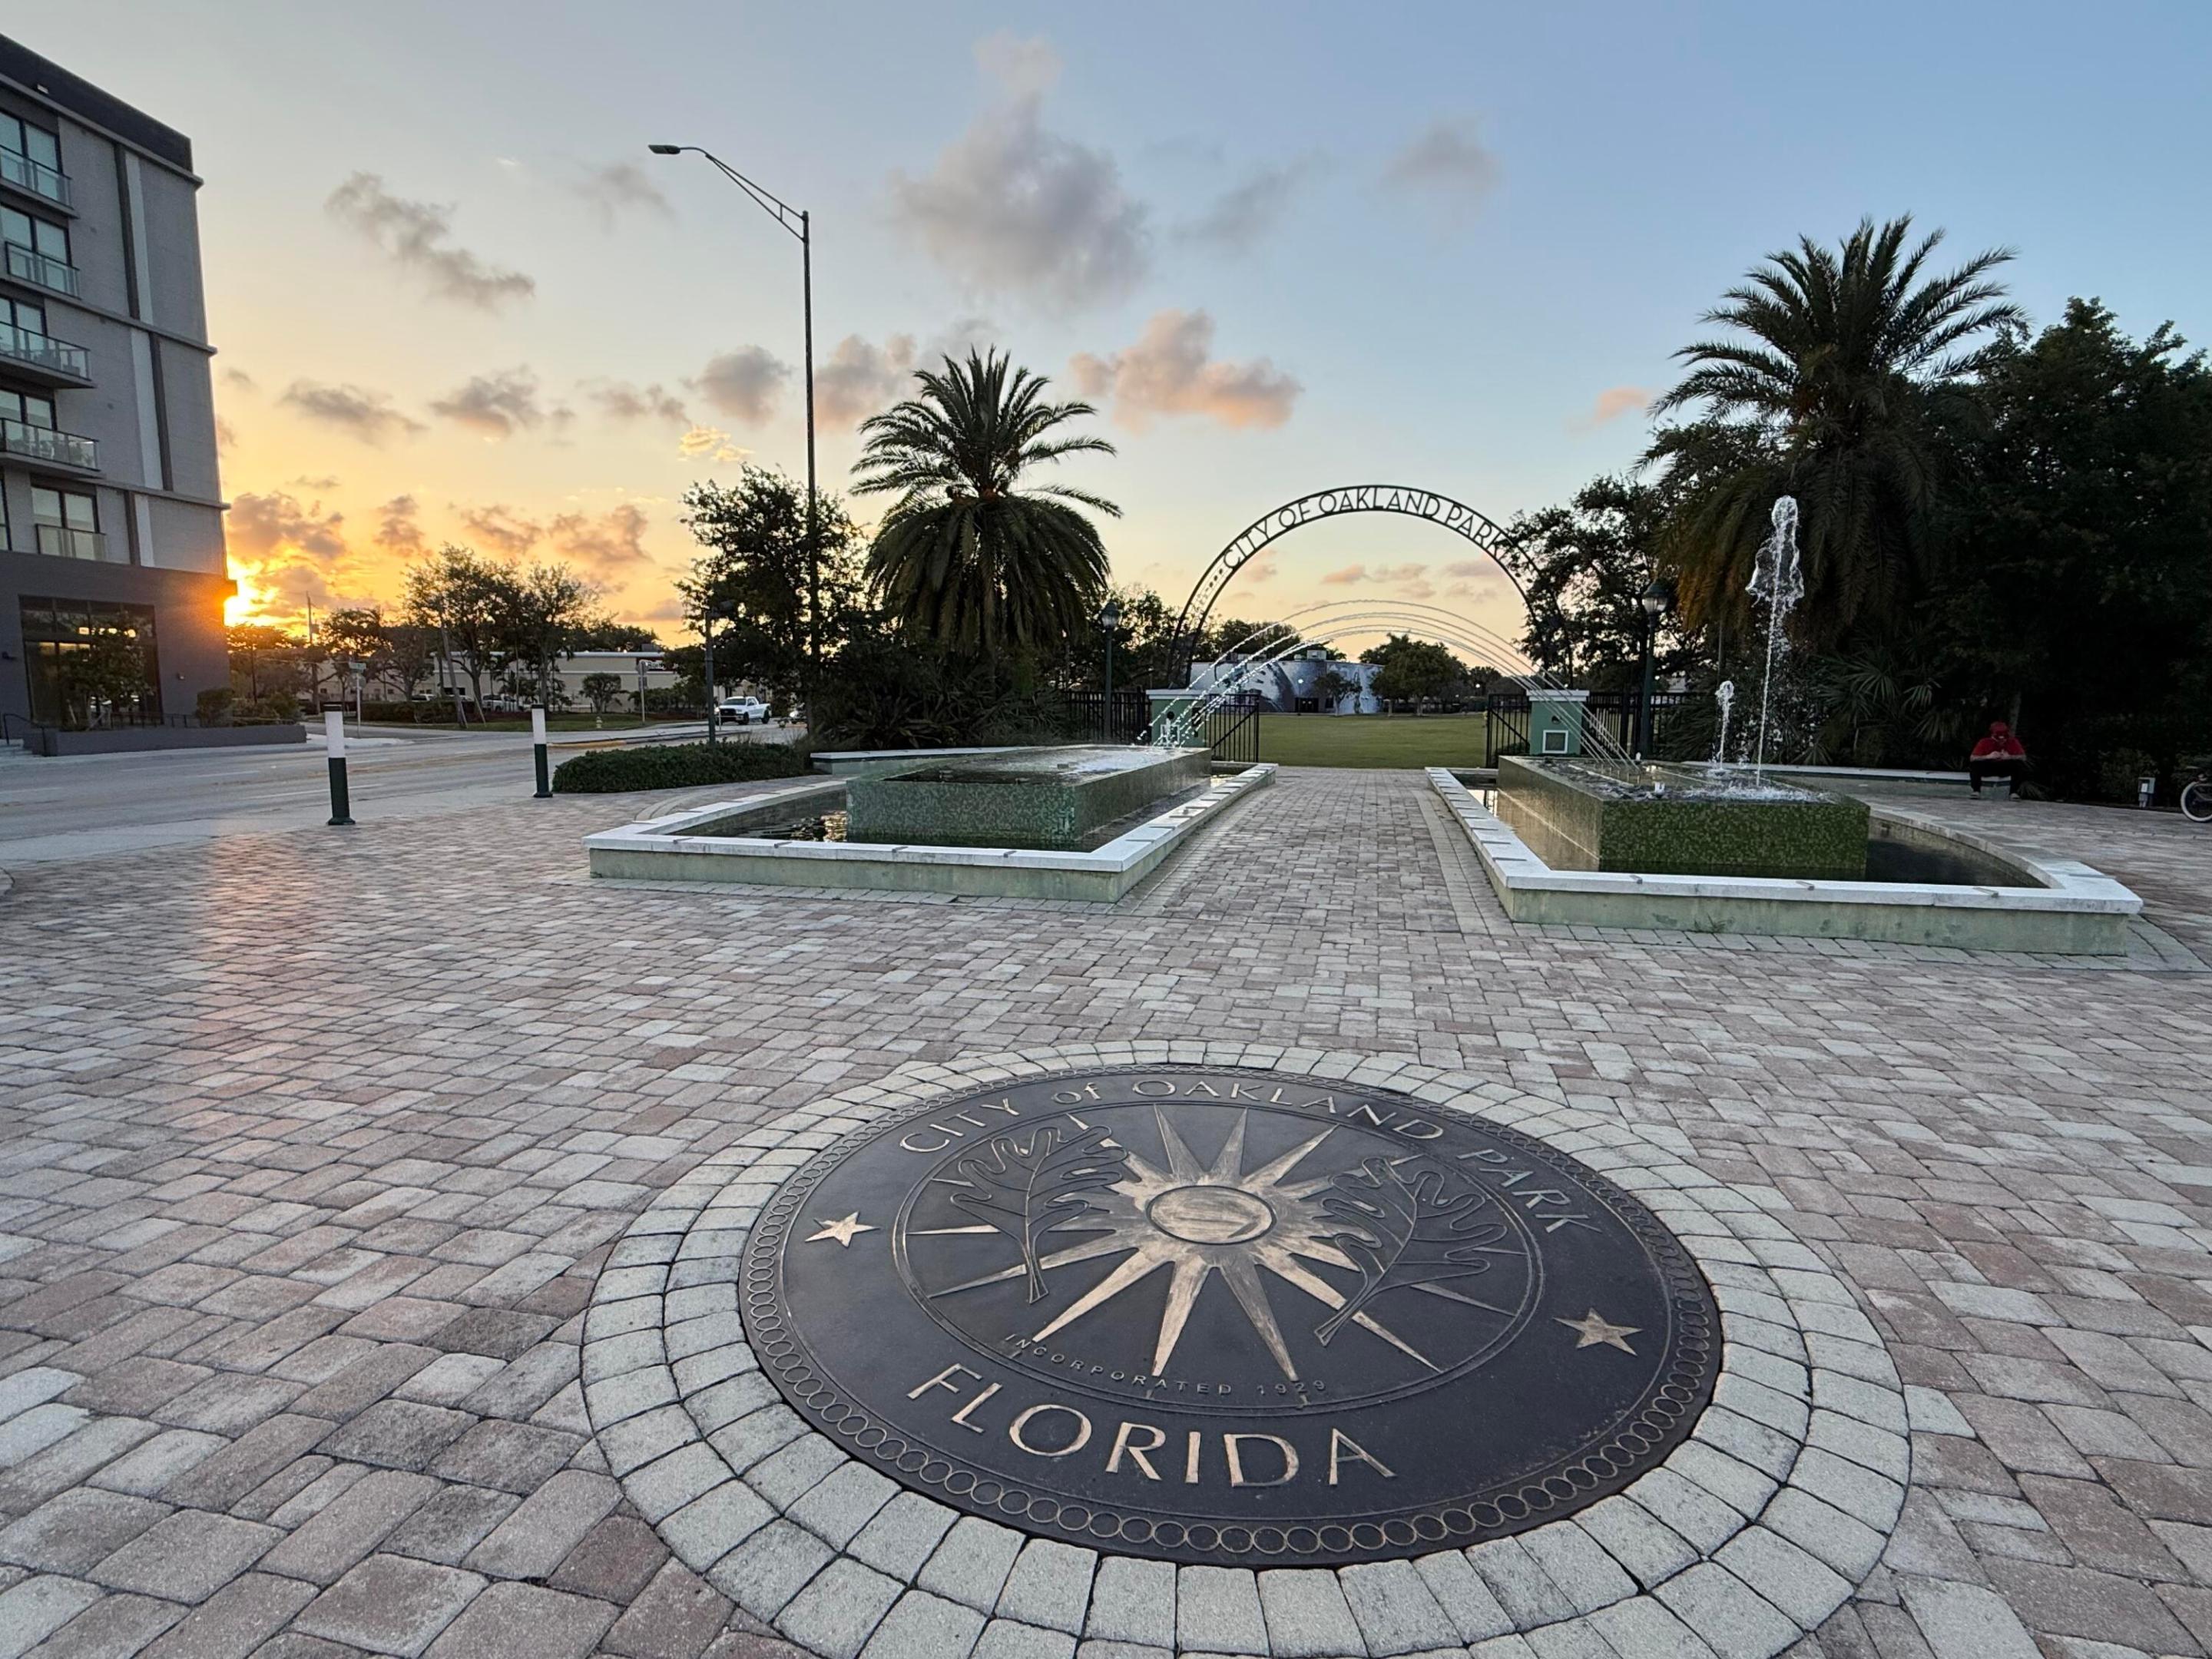
Oakland Park plaza with fountains, palms, and the city seal at sunset.
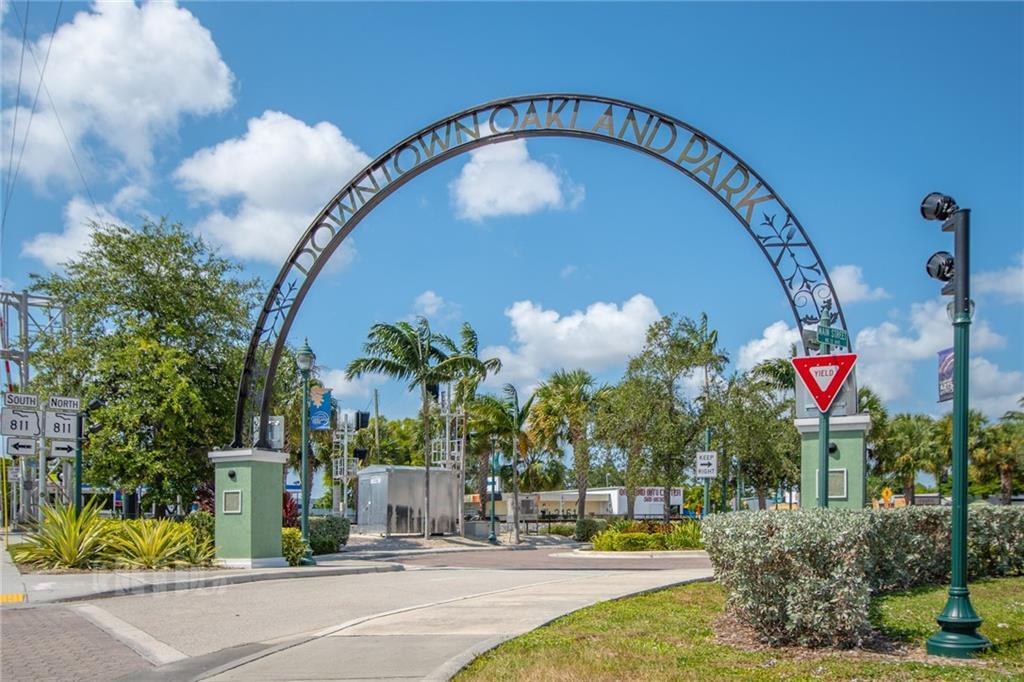
Downtown Oakland Park entrance arch over a sunny street, framed by palm trees and landscaping.
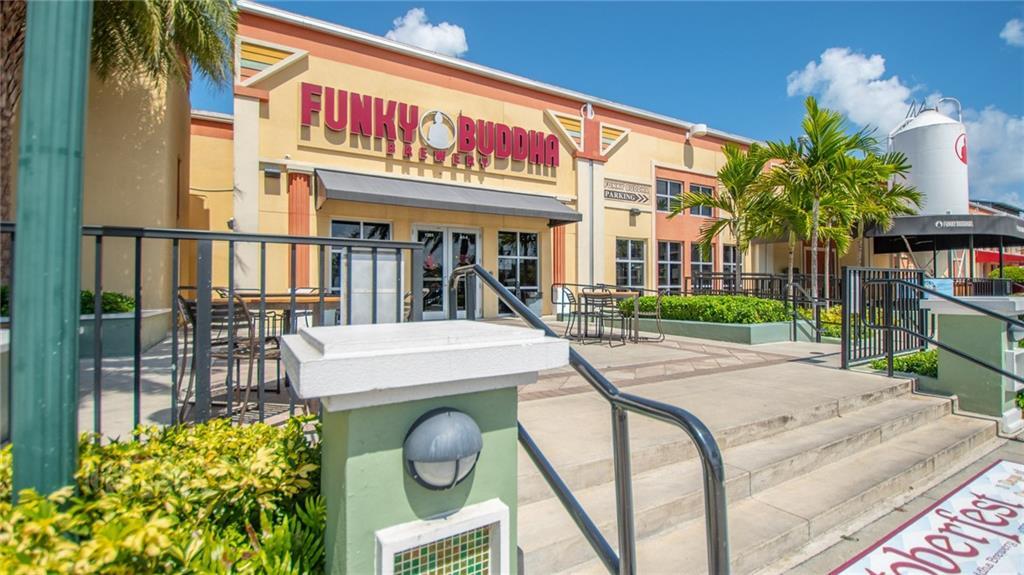
Funky Buddha Brewery storefront with patio seating, palm trees, and entrance steps.
SEE ALL PHOTOS
Home entrance with dark blue door and shutters, address number 241, and a concrete walkway.
Single-story home with dark-trimmed windows, a front lawn, driveway, and tall palm trees.
Vacant tiled living area with a large window and ceiling fan, open to a kitchen with dark wood cabinets.
Unfurnished living area with checkerboard tile floor, ceiling fan, and open kitchen with reddish wood cabinets.
Kitchen with wood cabinets, patterned granite counters, and stainless steel appliances.
Kitchen with reddish-brown wood cabinets, granite counters, and a large stainless-steel refrigerator.
Kitchen with reddish-brown wood cabinets, patterned stone counters, and stainless steel appliances.
Kitchen with dark wood cabinets, a stone counter and backsplash, and a large window overlooking the yard.
Kitchen with a stainless-steel refrigerator, cherry-wood cabinetry, granite counters, and a large window.
Kitchen with reddish wood cabinets, stone backsplash, and stainless steel appliances.
Kitchen with patterned granite counters and backsplash, wood cabinets, and a staged place setting.
Hallway with diagonal tan tile flooring and an open doorway to a pink room.
Bathroom with a marble-look vanity, oval mirror, and beige tiled tub surround.
Bathroom with a white vessel sink, toilet, and tiled shower behind a pale green curtain.
Empty bedroom with checkerboard tile floor, ceiling fan, and open closet.
Empty room with checkerboard tile flooring, green walls, window blinds, and a ceiling fan.
Closet with two wooden hanging rods and a low white shelf.
Tiled shower with a handheld showerhead and tiered corner caddy.
Empty bedroom with pale green walls, beige tile flooring, and a ceiling fan beside an open bathroom doorway.
Empty room with sage green walls, checkerboard tile floors, a curtained window, and ceiling fan.
Empty bedroom with purple walls, tiled floor, sliding closet doors, and a ceiling fan.
Empty purple room with a ceiling fan, window blinds, and tan checkerboard tile flooring.
Laundry area with a white front-loading washer-dryer, wire shelf, and exposed plumbing.
Rear of a single-story home with a detached shed, concrete patio, and fenced pool in a leafy yard.
Backyard with a grassy lawn, palm trees, concrete privacy wall, patio, and blue above-ground pool.
Side of a single-story home beside a grassy fenced yard and concrete patio, framed by a palm tree.
Backyard with a grassy lawn, concrete patio, stepping-stone path, and tall white wall.
Oakland Park plaza with fountains, palms, and the city seal at sunset.
Downtown Oakland Park entrance arch over a sunny street, framed by palm trees and landscaping.
Funky Buddha Brewery storefront with patio seating, palm trees, and entrance steps.
For Lease

241 NW 49TH Street

241 NW 49TH Street, Oakland Park, FL 33309

$3,300/month
Spacious 3 bedroom, 2 bathroom home, with updated kitchen, granit countertops, new appliances, washer/dryer combo, tiles throughout the home, impact windows, central a/c, fenced backyard for your furry friend, primary bedroom comes with en-suite bathroom. Nice quiet neigborhood with close proximity to shopping, the beach and jump right on to the 95, 15 minutes from Fort Lauderdale airport. Easy to show, ready to move in now. Landlord will maintain lawnservice. proof of income, provide credit & Background check. First month rent, and two months of security. ( negociable) https://apply.link/dhsNI_k

3
beds

2
baths

1,120 Sq.Ft. LIVING AREA

4,791.6 Sq.Ft. lot

Charlotte Canaval

Charlotte Canaval

Features & Amenities

Interior

  • total bedrooms3
  • Total bathrooms2
  • full bathrooms2
  • Laundry room Laundry Room
  • Flooring Ceramic Tile, Tile, Vinyl
  • APPLIANCES Dryer, Dishwasher, Electric Range, Electric Water Heater, Microwave, Range, Refrigerator, Water Heater, Washer
  • other interior Features Main Level Primary, Other, Walk-In Closet(s)

Area & Lot

  • Status For Lease
  • Living Area1,120 Sq.Ft.
  • Total Area1,120 Sq.Ft.
  • Lot Area4,791.6 Sq.Ft.
  • MLS® IDB26073335
  • TypeResidential
  • YEAR BUILT1976
  • NeighborhoodOakland Park
  • View DescriptionOther
  • Elementary SchoolLloyd Estates
  • Middle SchoolJames S. Rickards
  • High SchoolNortheast

Exterior

  • STORIES1
  • utilitiesSewer Available
  • roofShingle
  • lot featuresSprinkler System, 1/4 Acre
  • parkingDriveway
  • HEAT TYPECentral, Electric
  • AIR CONDITIONINGCentral Air, Ceiling Fan(s)
  • sewerPublic Sewer
  • Disability FeaturesNone
  • HOA AmenitiesNone
  • other exterior FeaturesOther

Financial

  • Lease Price$3,300/mo
View Virtual Tour
Single-story home with dark-trimmed windows, a front lawn, driveway, and tall palm trees.

Schedule a Showing

I would love to show you this beautiful property. Please select your preferred date and time below. I will be in touch shortly to confirm your appointment.

Schedule a Showing

I would love to show you this beautiful property. Please select your preferred date and time below. I will be in touch shortly to confirm your appointment.

Thank you for your interest in 241 NW 49TH Street, Oakland Park, FL 33309. We are reviewing your request and will be in touch shortly!

Oakland Park

Explore

Inspired by Service

Every client has a unique story. By taking the time to listen and understand your goals, I provide thoughtful guidance and personalized solutions throughout your real estate journey.

Follow Me on Instagram