Leave a Message

Thank you for your message. I will be in touch with you shortly.

4051 NE 13th Avenue 77-3
SEE ALL PHOTOS
4051 NE 13th Avenue 77-3
Courtesy of Coldwell Banker Realty
Sold

4051 NE 13th Avenue 77-3

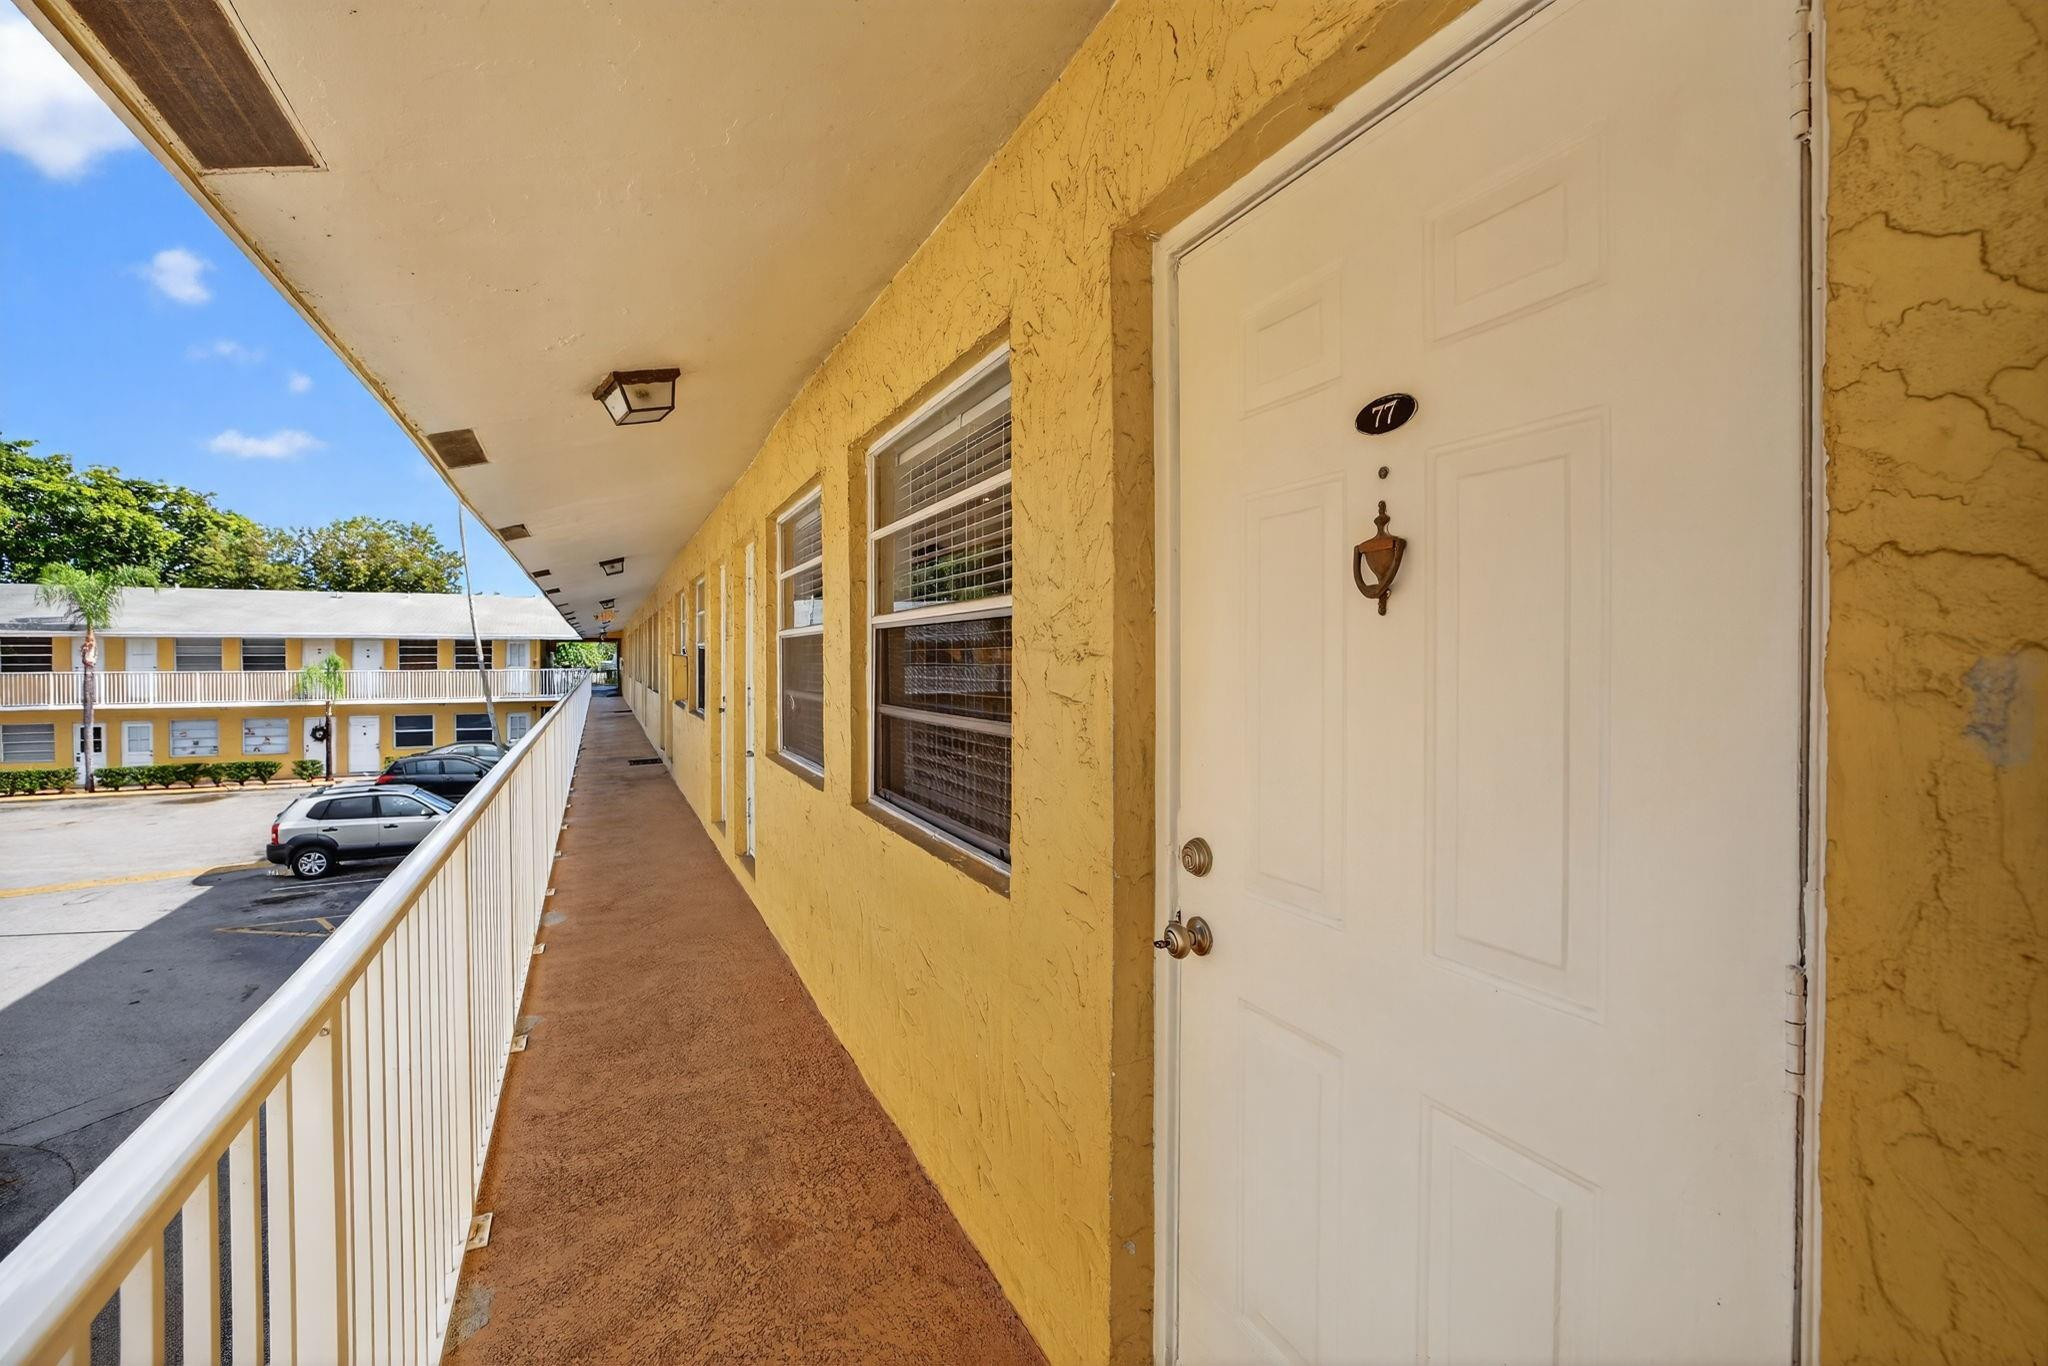
4051 NE 13th Avenue 77-3, Fort Lauderdale, FL 33334

$150,000
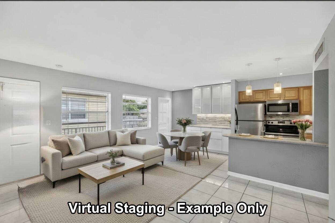
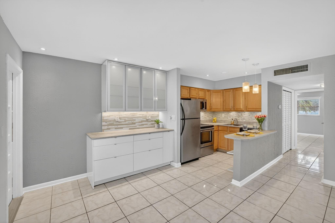
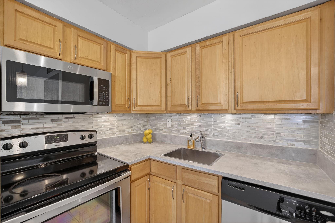
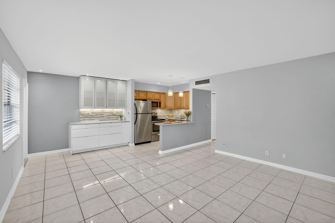
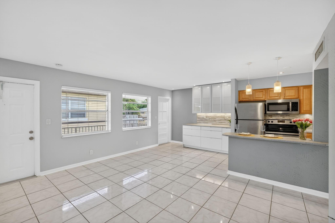
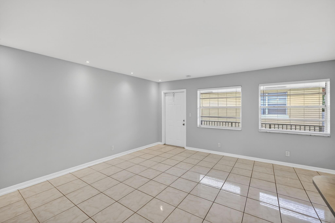
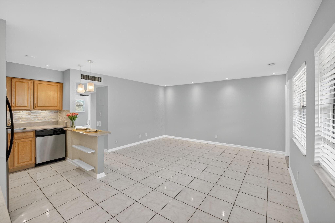
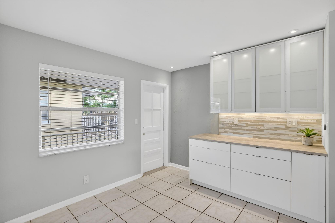
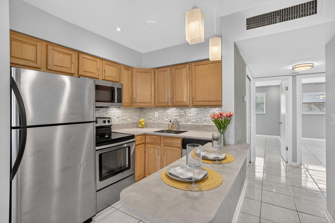
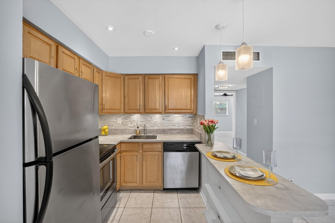
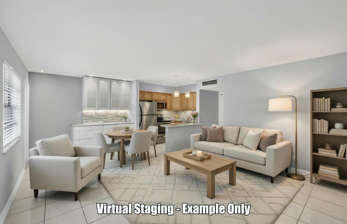
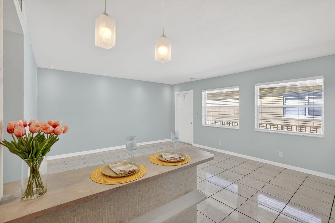
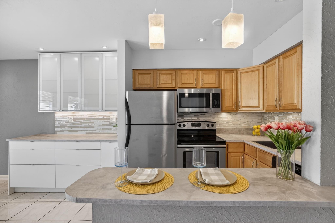
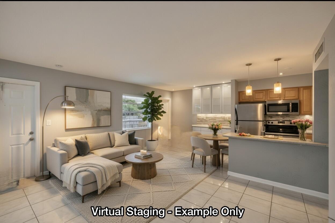
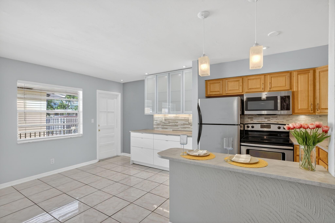
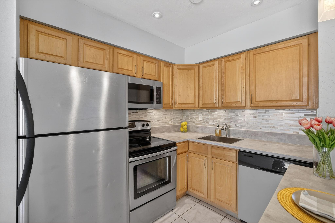
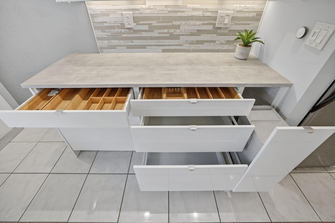
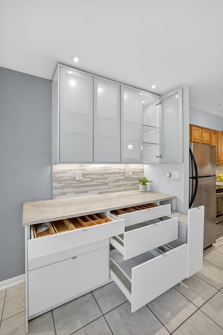
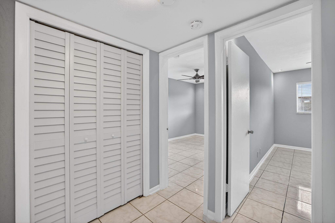
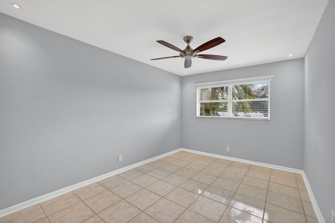
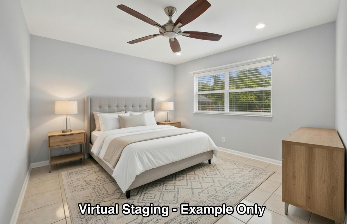
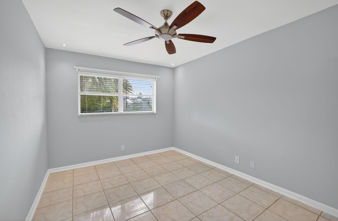
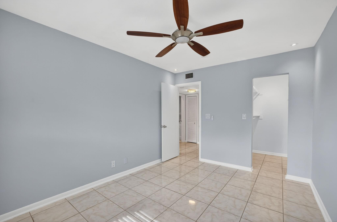
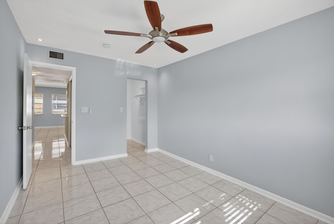
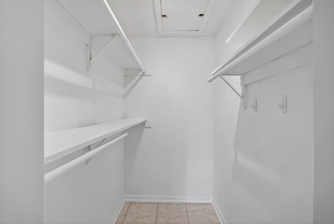
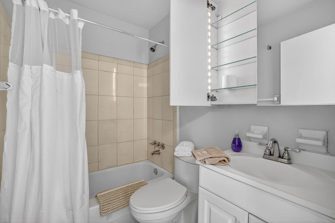
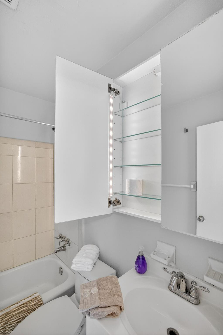
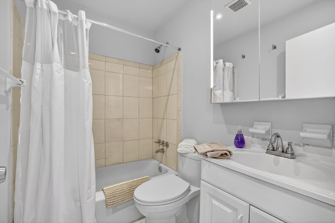
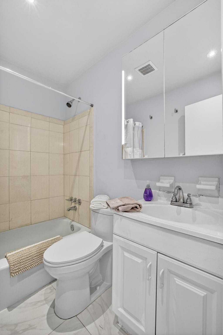
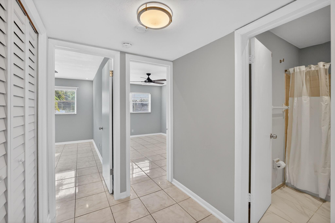
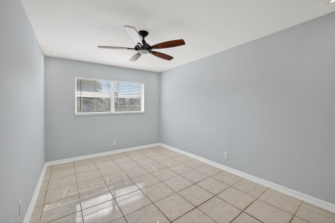
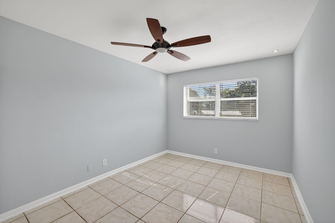
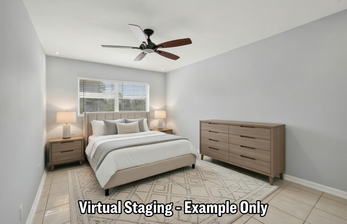
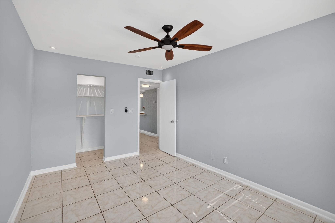
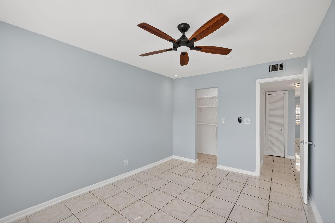
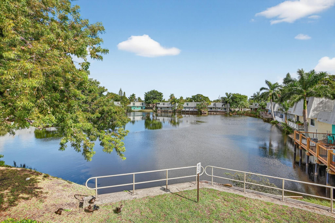
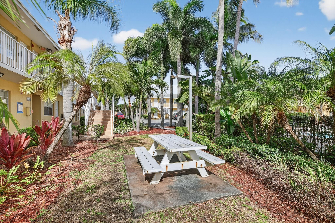
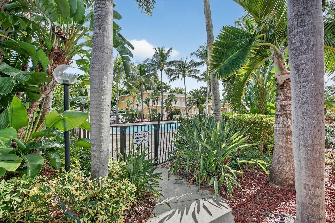
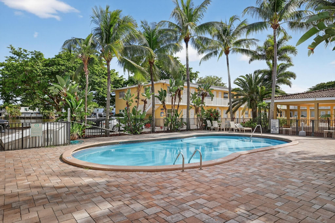
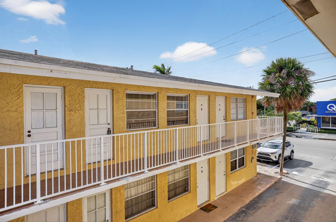
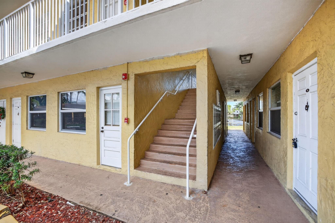
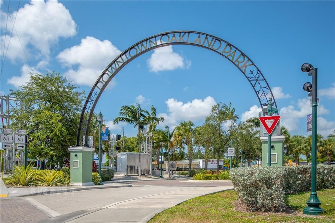
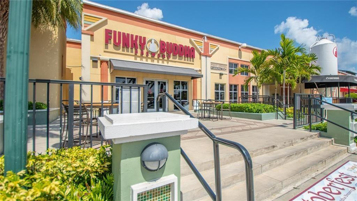
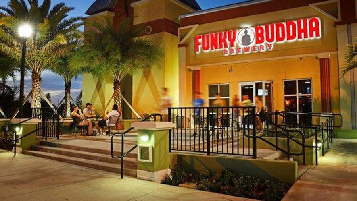
"RENOVATED & PRICED TO MOVE -- turn-key 2-bed/1-bath condo in the heart of Oakland Park! Newer counters, recessed lighting, walk-in closets, central AC, and 1 assigned parking spots with plenty of guest parking. Low HOA, walkable to Funky Buddha, Greenleaf and Jericho Park & downtown. Perfect investor rental or first-time buyer opportunity in Fort Lauderdale. Don't wait -- this one won't last!"

2
beds

1
bath

770 Sq.Ft. LIVING AREA

Charlotte Canaval

Charlotte Canaval

Features & Amenities

Interior

  • total bedrooms2
  • Total bathroom1
  • full bathroom1
  • Flooring Tile
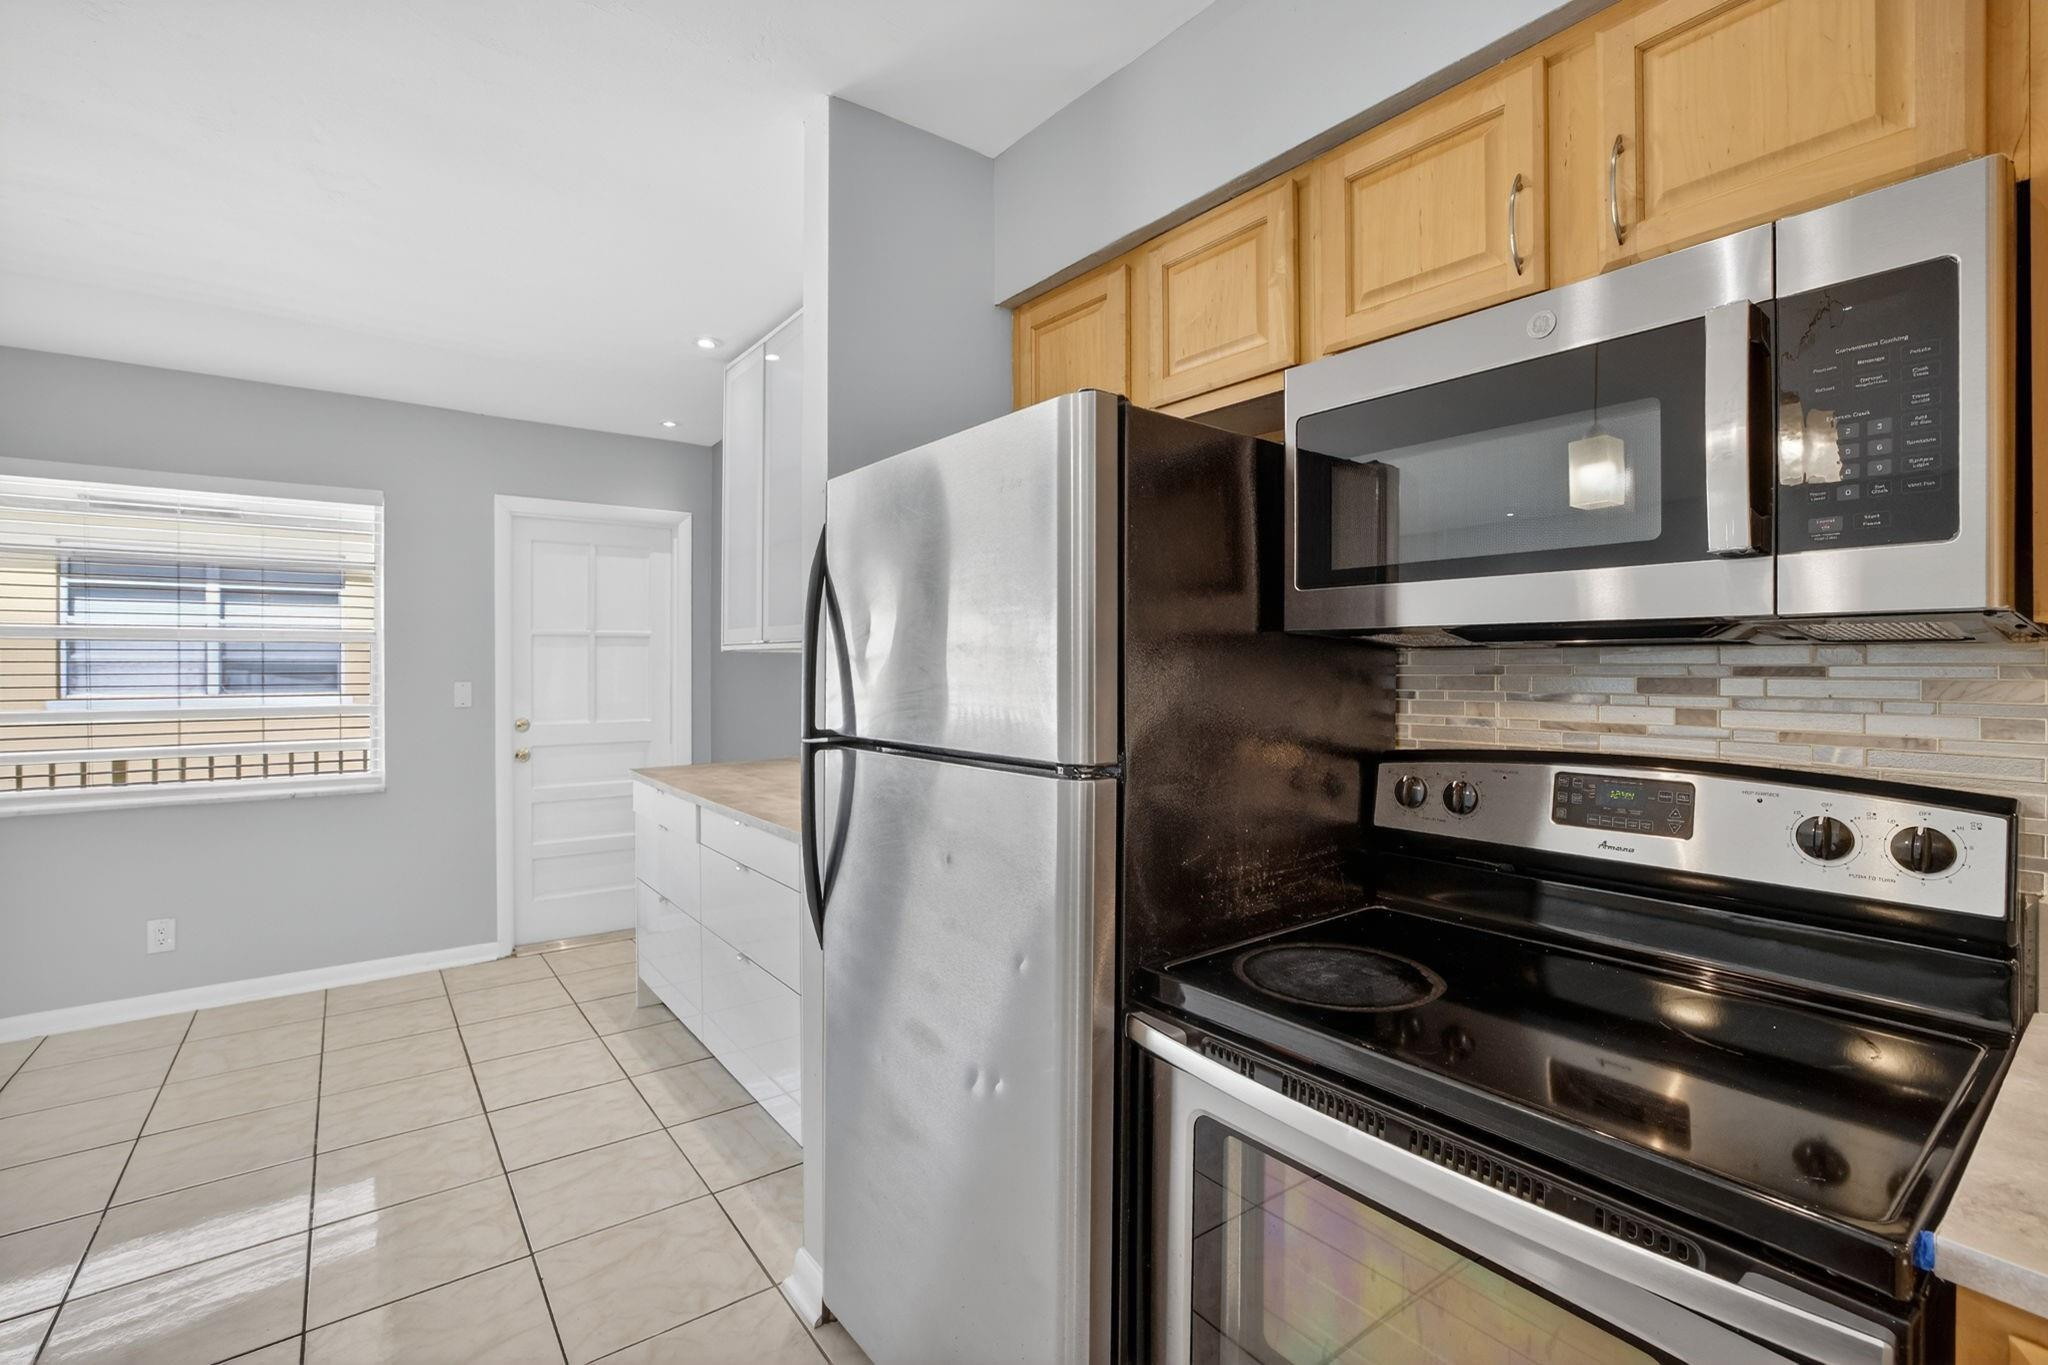
  • APPLIANCES Dishwasher, Electric Range, Electric Water Heater, Disposal, Microwave, Range, Refrigerator, Water Heater
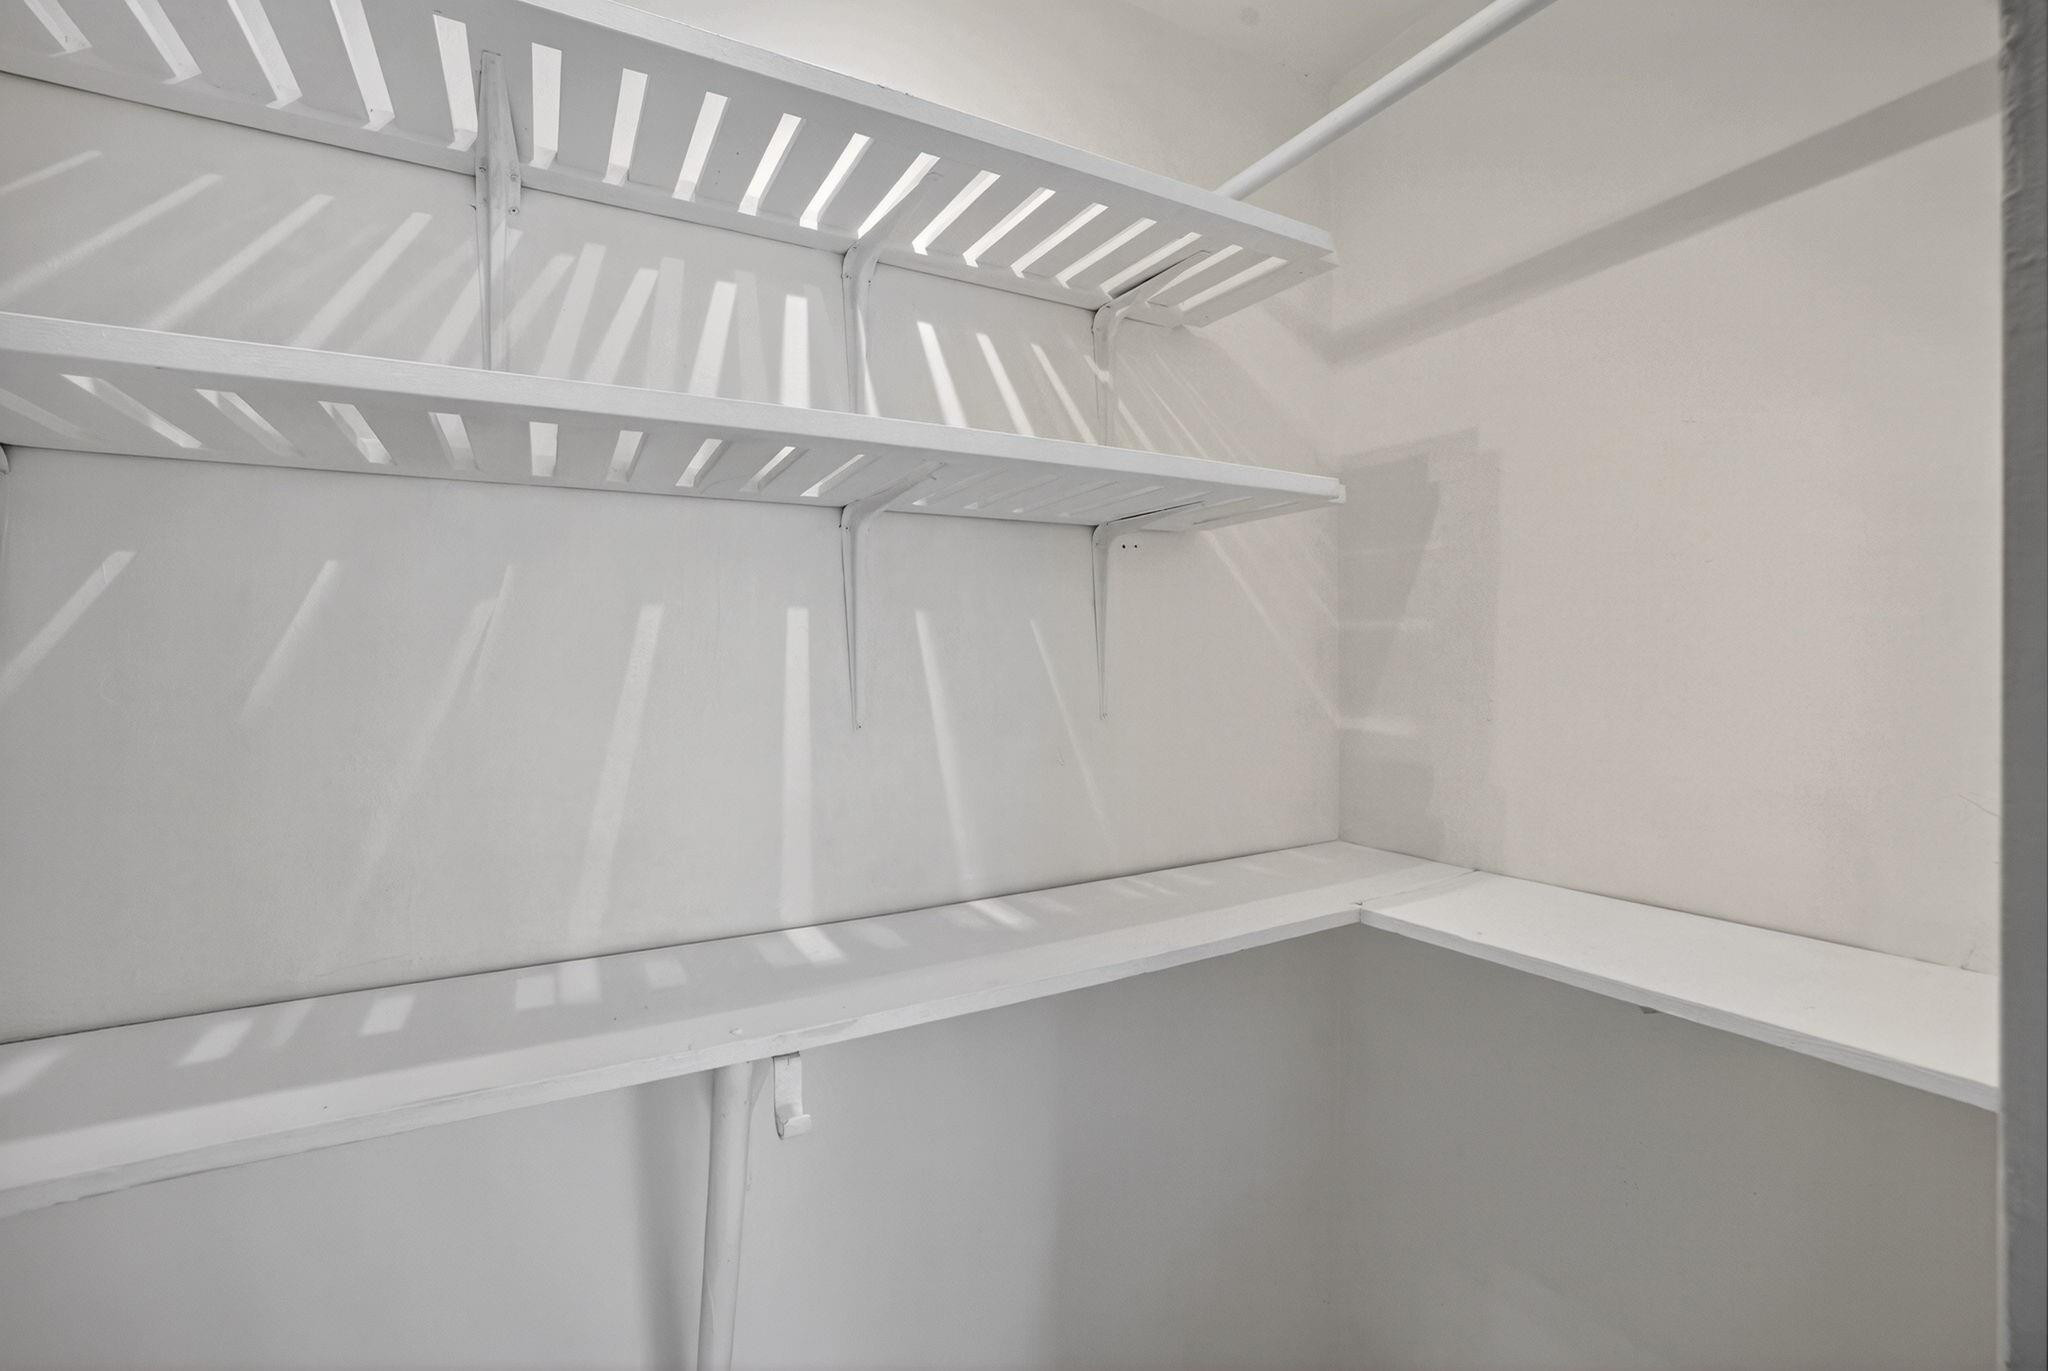
  • other interior Features Bedroom on Main Level, Storage, Walk-In Closet(s)

Area & Lot

  • Status Sold
  • Date Sold June 15, 2026
  • Living Area770 Sq.Ft.
  • Total Area770 Sq.Ft.
  • MLS® IDF10552175
  • TypeCondo
  • YEAR BUILT1969
  • NeighborhoodOakland Park
  • View DescriptionOther
  • Elementary SchoolOakland Park
  • Middle SchoolJames S. Rickards
  • High SchoolNortheast

Exterior

  • STORIES2
  • water SourcePublic
  • utilitiesCable Not Available
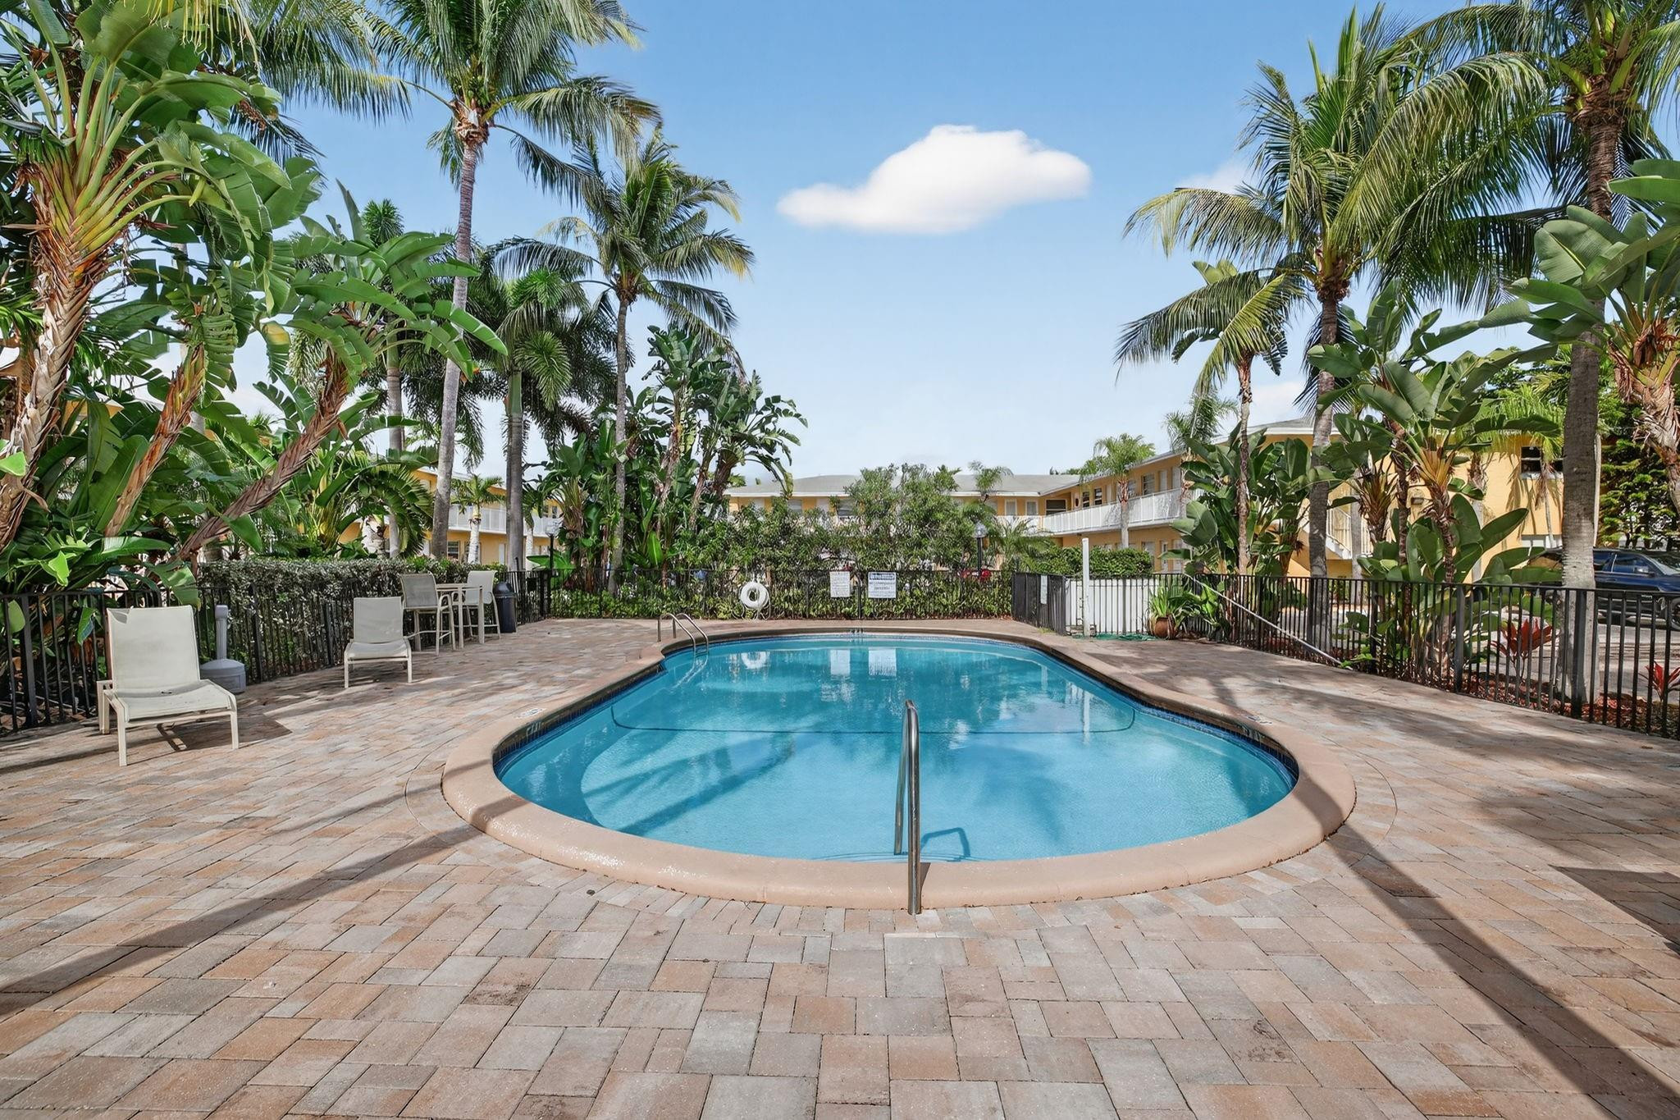
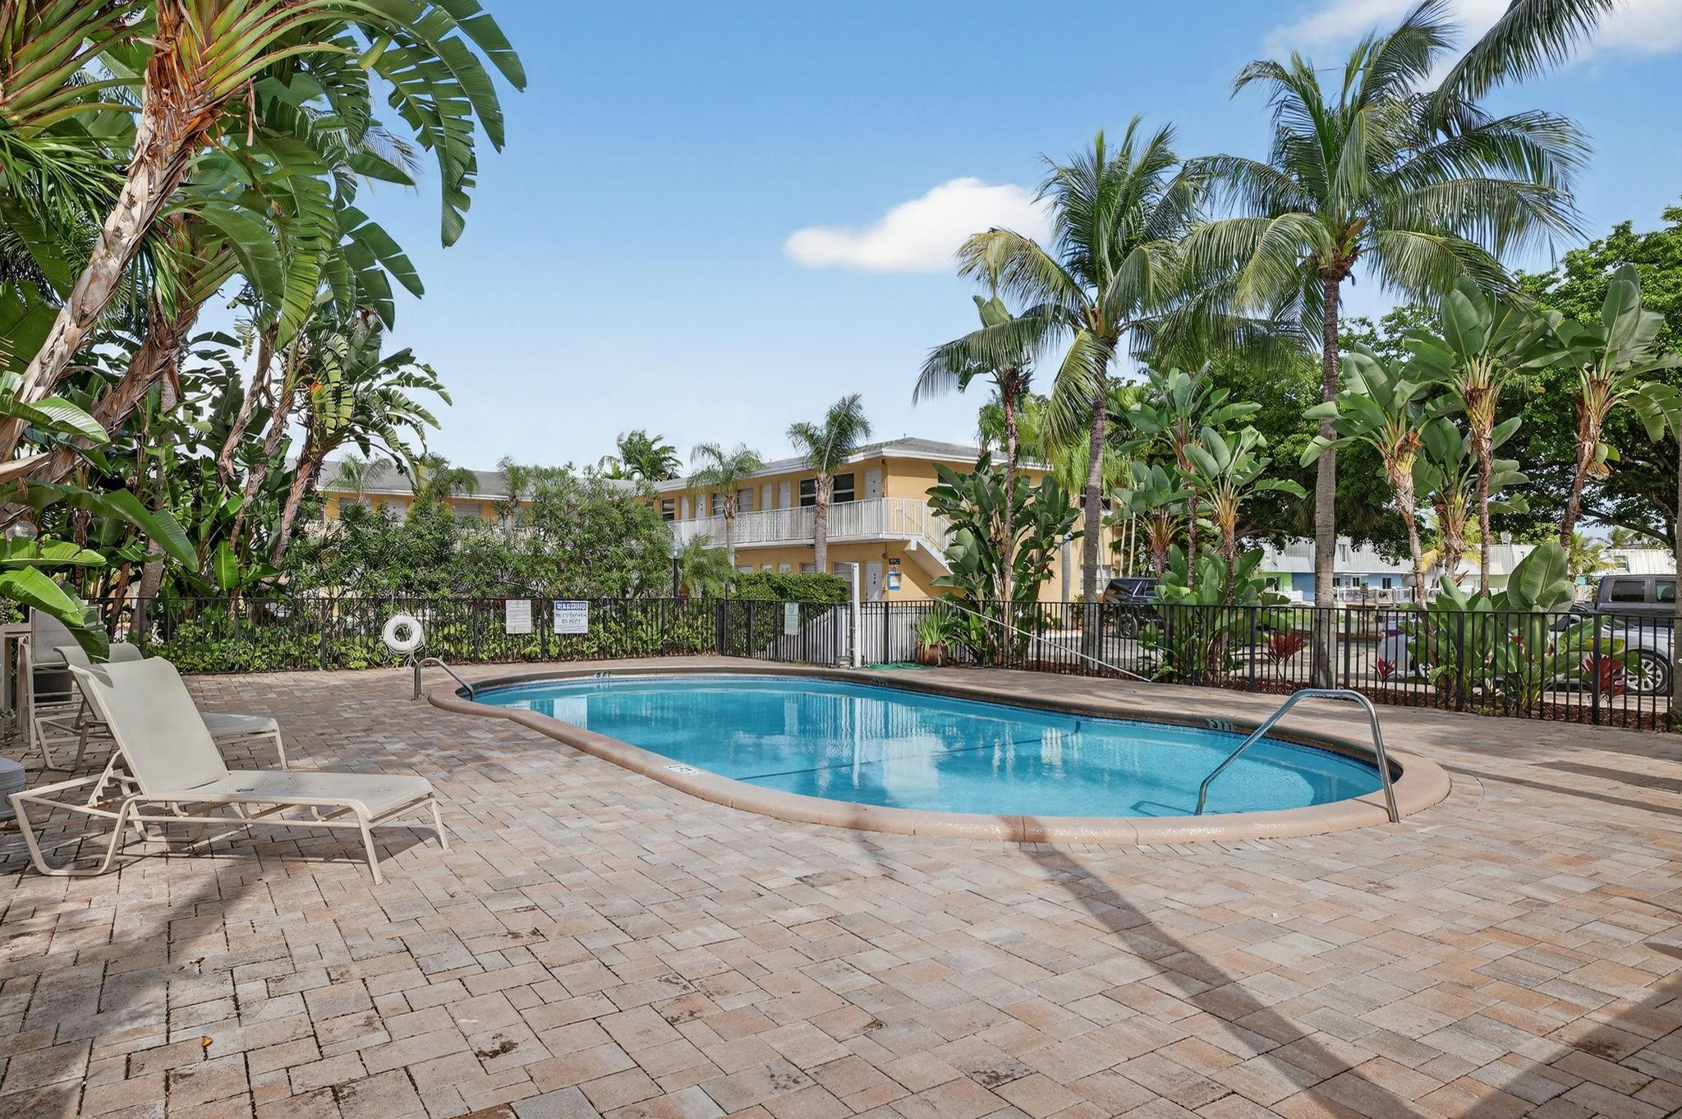
  • PoolAssociation
  • roofShingle
  • parkingAssigned
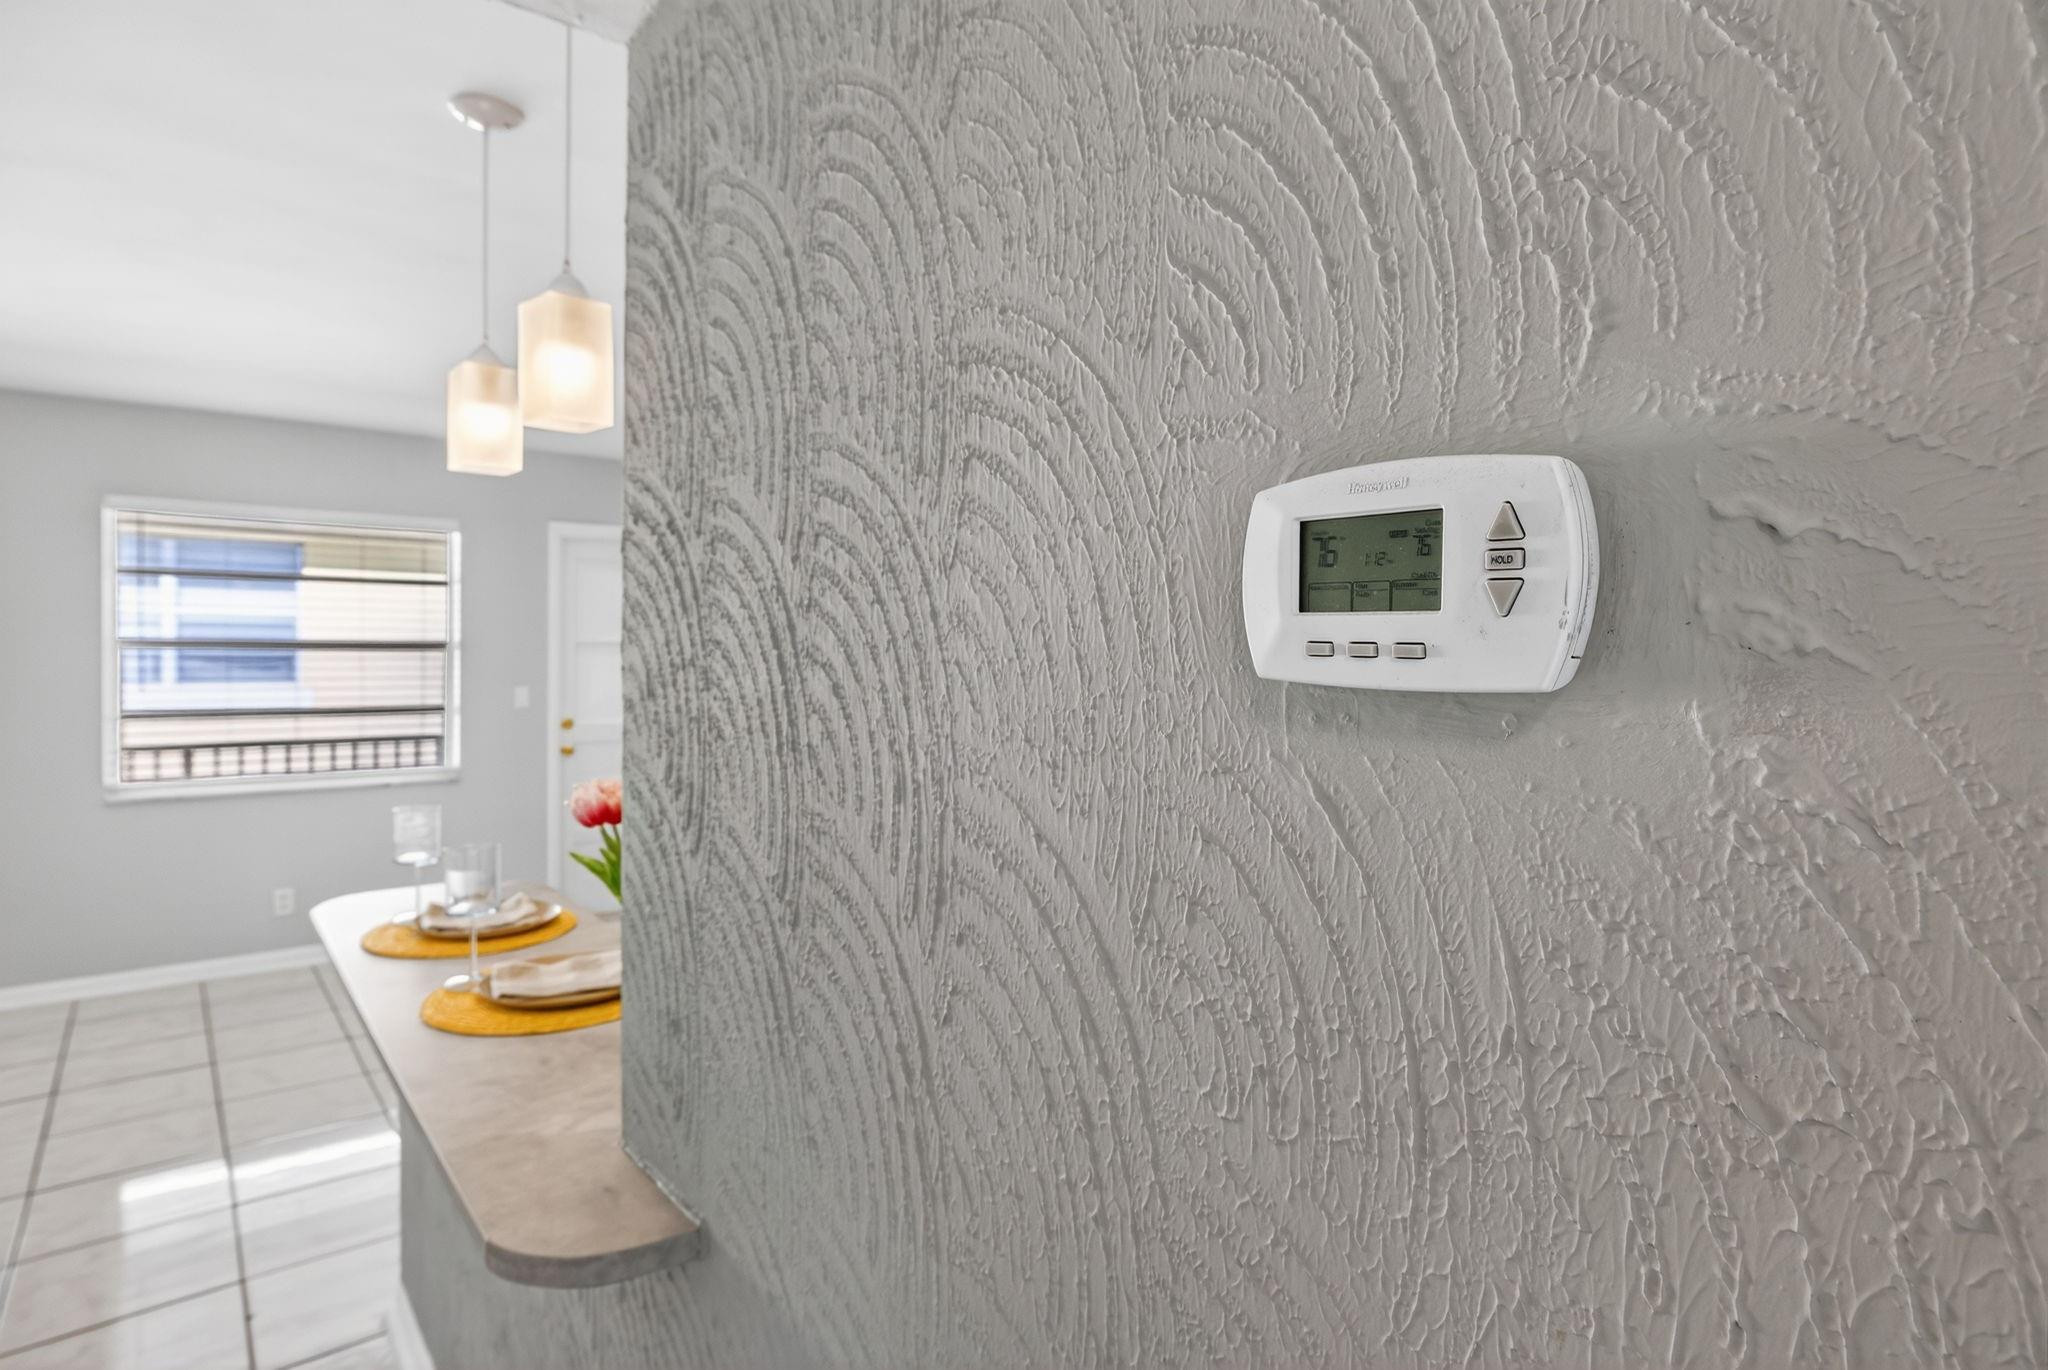
  • HEAT TYPECentral
  • AIR CONDITIONINGCentral Air, Ceiling Fan(s)
  • sewerPublic Sewer
  • Disability FeaturesNone
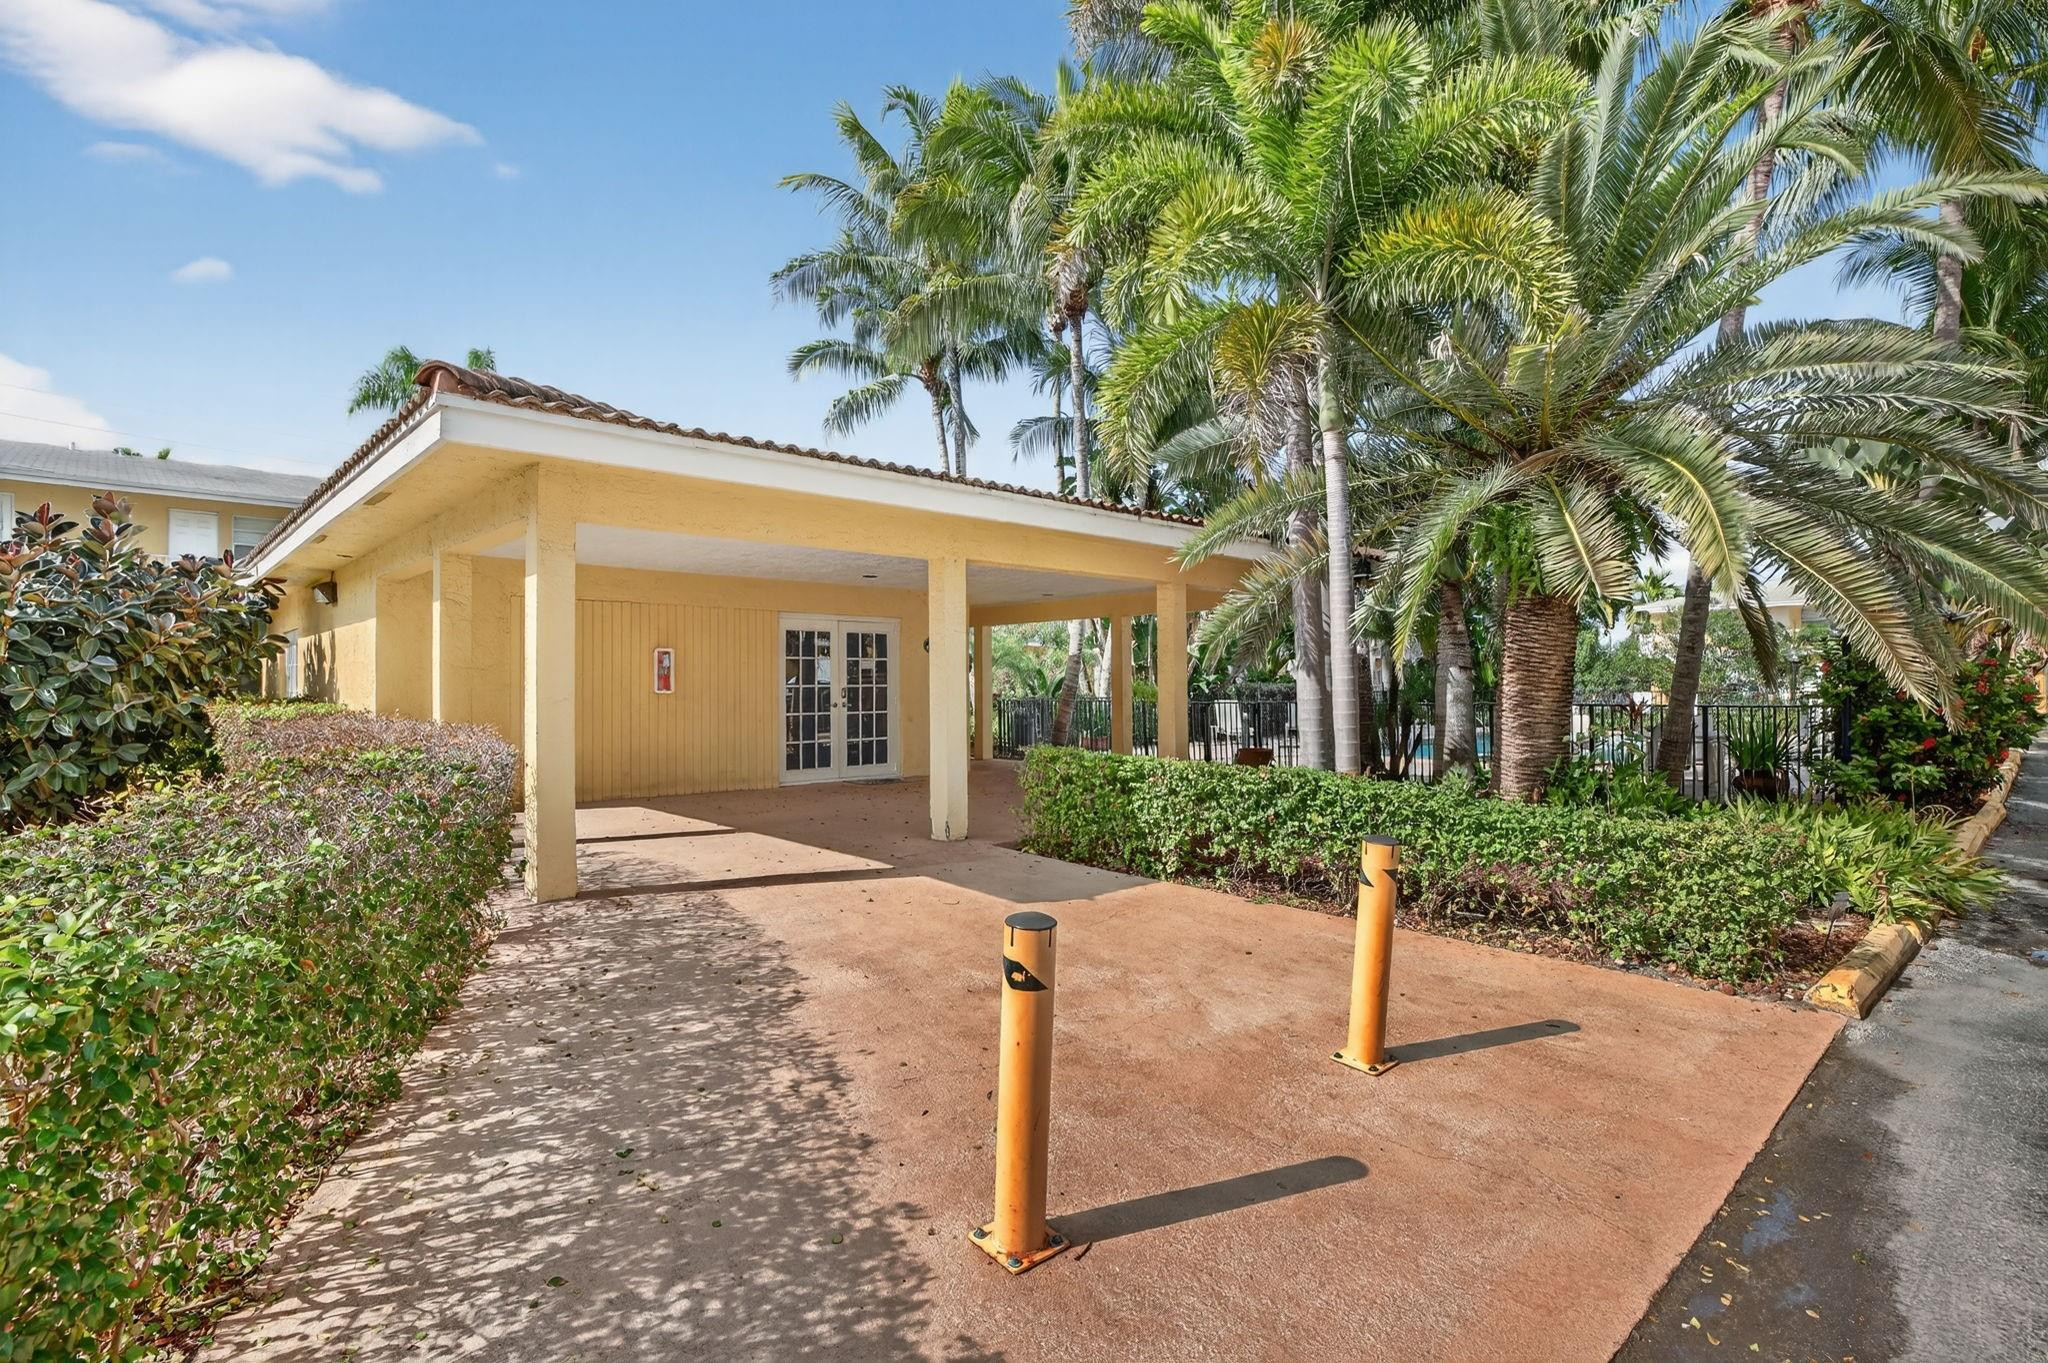
  • HOA AmenitiesPool, Parking
  • security FeaturesNone
  • other exterior FeaturesLighting, Other

Financial

  • Sales Price$150,000
  • Real Estate Tax $3,834/yr
  • HOA $428/mo
  • Zoning 1712
View Virtual Tour

Oakland Park

Explore

Inspired by Service

Every client has a unique story. By taking the time to listen and understand your goals, I provide thoughtful guidance and personalized solutions throughout your real estate journey.

Follow Me on Instagram