Leave a Message

Thank you for your message. I will be in touch with you shortly.

5216 NE 2nd Terrace
5216 NE 2nd Terrace
5216 NE 2nd Terrace
5216 NE 2nd Terrace
5216 NE 2nd Terrace
5216 NE 2nd Terrace
5216 NE 2nd Terrace
5216 NE 2nd Terrace
5216 NE 2nd Terrace
5216 NE 2nd Terrace
5216 NE 2nd Terrace
5216 NE 2nd Terrace
5216 NE 2nd Terrace
5216 NE 2nd Terrace
5216 NE 2nd Terrace
5216 NE 2nd Terrace
5216 NE 2nd Terrace
5216 NE 2nd Terrace
5216 NE 2nd Terrace
5216 NE 2nd Terrace
5216 NE 2nd Terrace
5216 NE 2nd Terrace
5216 NE 2nd Terrace
5216 NE 2nd Terrace
5216 NE 2nd Terrace
5216 NE 2nd Terrace
5216 NE 2nd Terrace
5216 NE 2nd Terrace
5216 NE 2nd Terrace
5216 NE 2nd Terrace
5216 NE 2nd Terrace
5216 NE 2nd Terrace
5216 NE 2nd Terrace
5216 NE 2nd Terrace
5216 NE 2nd Terrace
5216 NE 2nd Terrace
SEE ALL PHOTOS
5216 NE 2nd Terrace
5216 NE 2nd Terrace
5216 NE 2nd Terrace
5216 NE 2nd Terrace
5216 NE 2nd Terrace
5216 NE 2nd Terrace
5216 NE 2nd Terrace
5216 NE 2nd Terrace
5216 NE 2nd Terrace
5216 NE 2nd Terrace
5216 NE 2nd Terrace
5216 NE 2nd Terrace
5216 NE 2nd Terrace
5216 NE 2nd Terrace
5216 NE 2nd Terrace
5216 NE 2nd Terrace
5216 NE 2nd Terrace
5216 NE 2nd Terrace
5216 NE 2nd Terrace
5216 NE 2nd Terrace
5216 NE 2nd Terrace
5216 NE 2nd Terrace
5216 NE 2nd Terrace
5216 NE 2nd Terrace
5216 NE 2nd Terrace
5216 NE 2nd Terrace
5216 NE 2nd Terrace
5216 NE 2nd Terrace
5216 NE 2nd Terrace
5216 NE 2nd Terrace
5216 NE 2nd Terrace
5216 NE 2nd Terrace
5216 NE 2nd Terrace
5216 NE 2nd Terrace
5216 NE 2nd Terrace
5216 NE 2nd Terrace
Courtesy of RE/MAX Experience
Sold

5216 NE 2nd Terrace

5216 NE 2nd Terrace, Oakland Park, FL 33334

$350,000
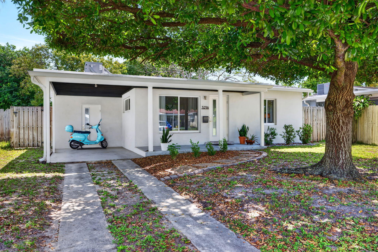
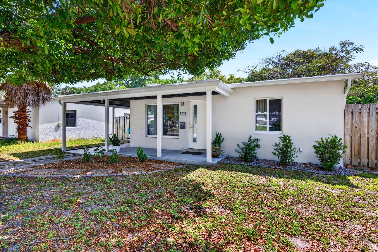
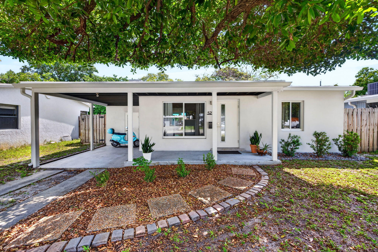
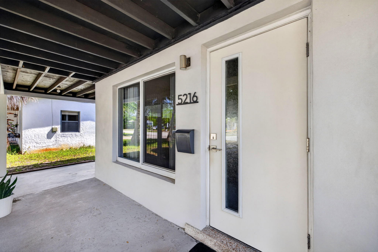
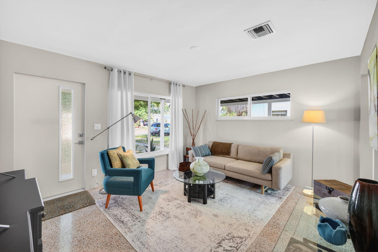
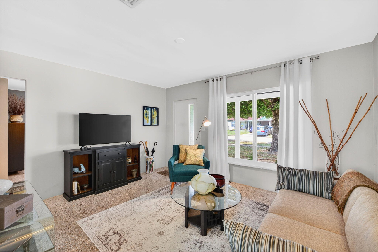
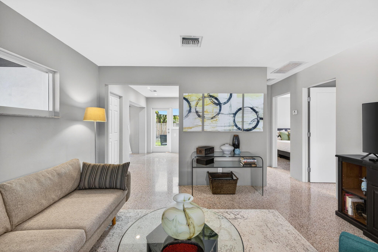
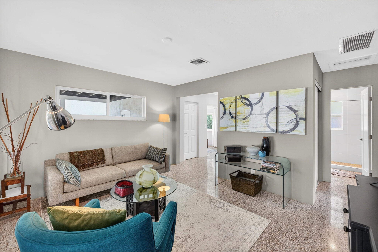
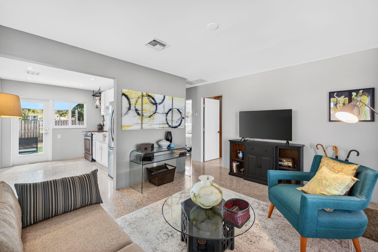
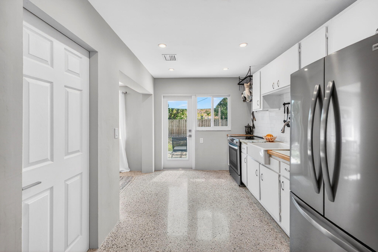
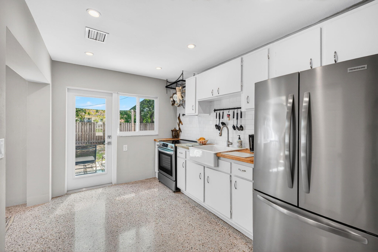
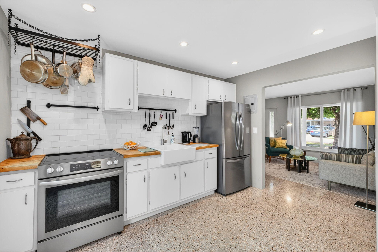
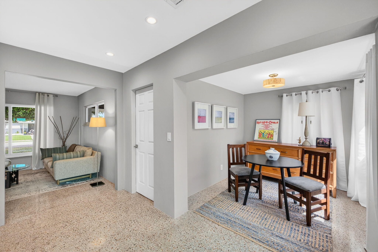
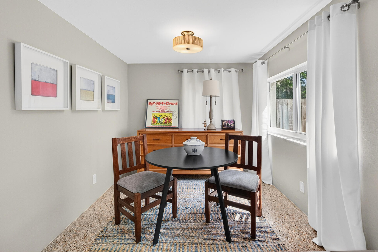
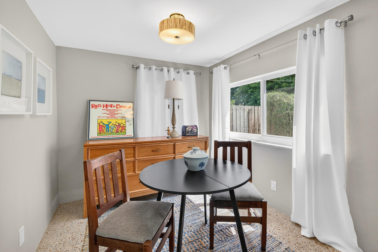
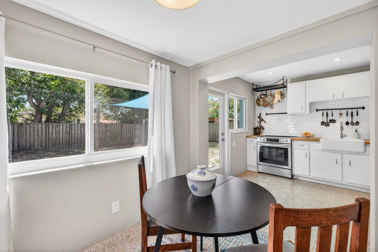
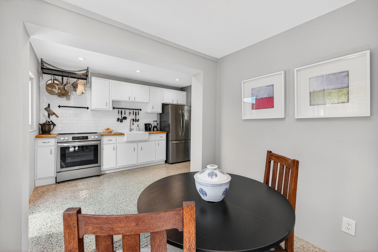
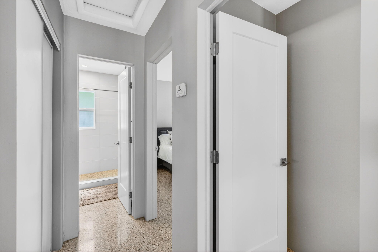
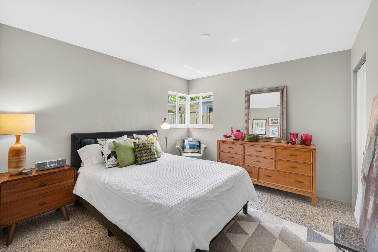
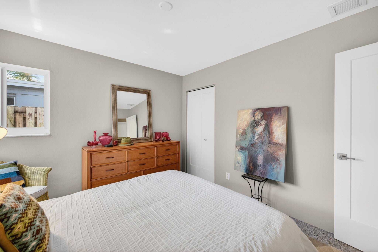
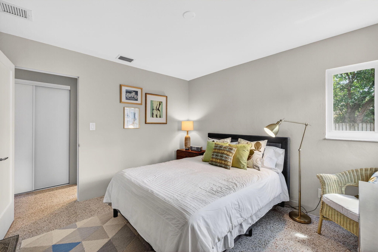
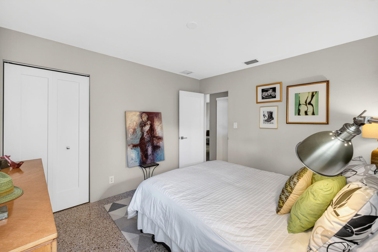
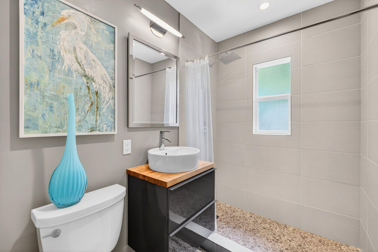
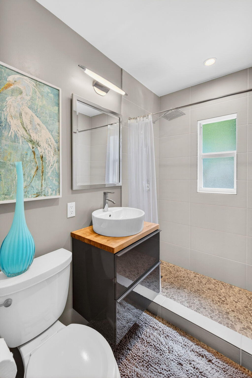
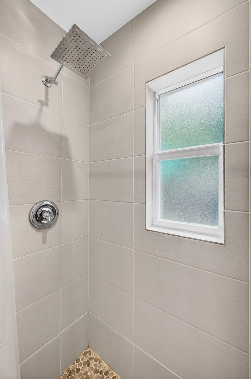
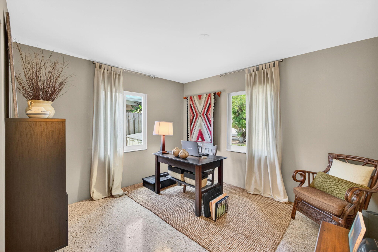
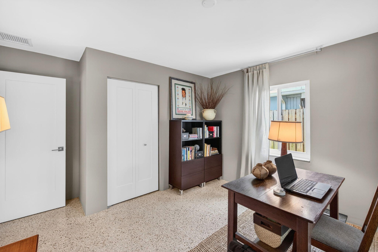
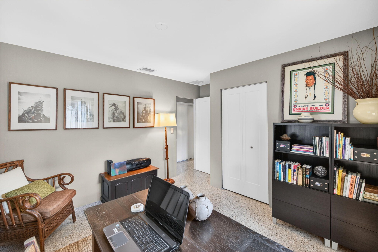
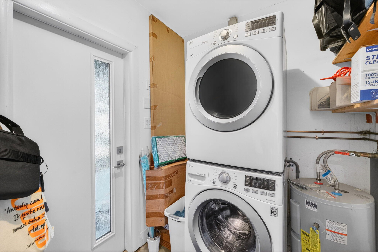
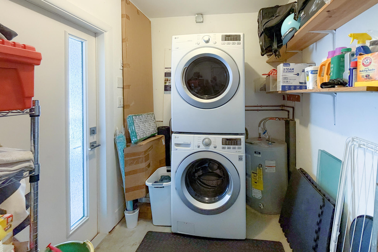
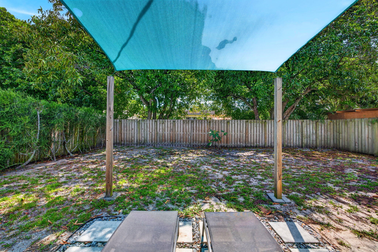
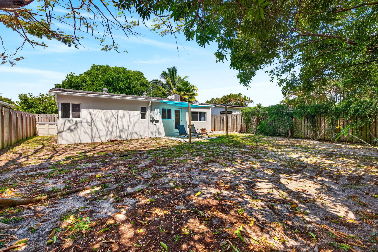
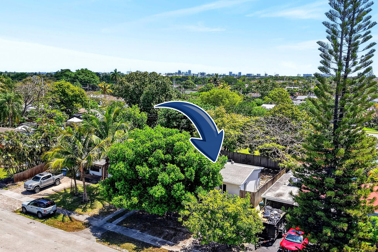
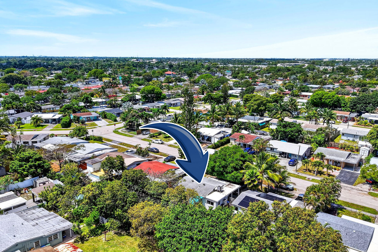
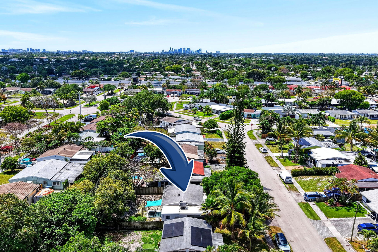
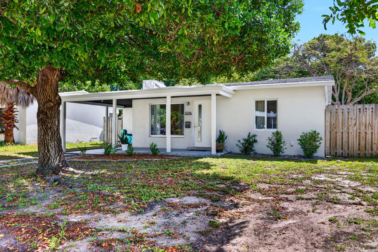
Set in NORTH ANDREWS TERRACE, this updated OAKLAND PARK HOME brings the kind of character you do not find in a basic box renovation. REFINISHED TERRAZZO FLOORS, IMPACT WINDOWS & DOORS, RECESSED LIGHTING, flat-finish walls and an open living area give the home a cool, preserved-era feel. The kitchen has a relaxed cottage feel with SUBWAY TILE BACKSPLASH, newer SS APPLIANCES, farm-style sink and an open view to the backyard. Both bedrooms continue the clean minimalist style, including SHAKER-STYLE DOORS. Remodeled bath with WALK-IN SHOWER featuring matte porcelain tile surround and pebble-style floor, vessel sink and Moen fixtures. INTERIOR LAUNDRY, 2023 HVAC, CARPORT, OVERSIZED FENCED YARD, mango tree and ROOM FOR A POOL. Easy access to WILTON MANORS, I-95, beach, Downtown FTL and AIRPORT.

2
beds

1
bath

828 Sq.Ft. LIVING AREA

5,227.2 Sq.Ft. lot

Charlotte Canaval

Charlotte Canaval

Features & Amenities

Interior

  • total bedrooms2
  • Total bathroom1
  • full bathroom1
  • Laundry room Washer Hookup, Electric Dryer Hookup, Inside, Main Level, Laundry Room, In Unit
  • Flooring Terrazzo
  • APPLIANCES Dryer, ENERGY STAR Qualified Dryer, ENERGY STAR Qualified Refrigerator, ENERGY STAR Qualified Washer, Electric Range, Electric Water Heater, Ice Maker, Oven, Range, Refrigerator, Water Heater, Washer
  • other interior Features Dining Area, Separate/Formal Dining Room, None, Other, Stacked Bedrooms

Area & Lot

  • Status Sold
  • Date Sold June 10, 2026
  • Living Area828 Sq.Ft.
  • Total Area1,123 Sq.Ft.
  • Lot Area5,227.2 Sq.Ft.
  • MLS® IDB26023700
  • TypeResidential
  • YEAR BUILT1956
  • NeighborhoodOakland Park
  • View DescriptionOther
  • Elementary SchoolNorth Andrews Gardens
  • Middle SchoolJames S. Rickards
  • High SchoolNortheast

Exterior

  • STORIES1
  • water SourcePublic
  • utilitiesCable Available, Electricity Connected, Sewer Connected, Water Connected
  • roofFlat, Shingle
  • lot featuresFruit Trees, Oversized Lot, Many Trees, 1/4 Acre
  • parkingAttached Carport, Attached, Covered, Carport, Driveway, On Street
  • HEAT TYPECentral, Electric
  • AIR CONDITIONINGCentral Air, Electric
  • sewerPublic Sewer
  • Disability FeaturesNone
  • other exterior FeaturesRoom For Pool

Financial

  • Sales Price$350,000
  • Real Estate Tax $1,794/yr
  • Zoning R-1C
View Virtual Tour

Oakland Park

Explore

Inspired by Service

Every client has a unique story. By taking the time to listen and understand your goals, I provide thoughtful guidance and personalized solutions throughout your real estate journey.

Follow Me on Instagram